Peak 5 Properties logo
Floor Plans

1 Bed

2 Bed

3 Bed

4+ Bed

Move In Ready
Map Your Property
Homebuyer's Process

Spec Home within a Community

Custom Home for Private Property

Contact

About Us

Floor Plans

1 Bed

2 Bed

3 Bed

4+ Bed

Move In Ready
Map Your Property
Homebuyer's Process

Spec Home within a Community

Custom Home for Private Property

Contact

About Us

More
  1. Catalog

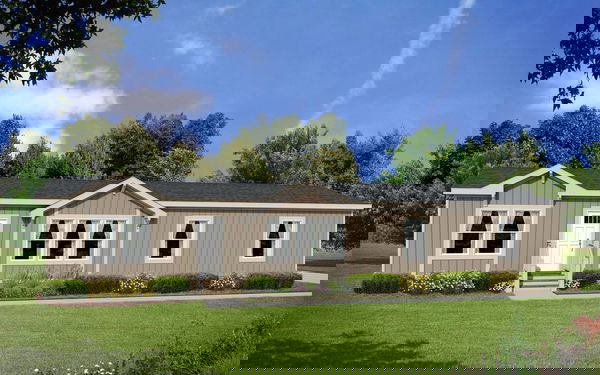
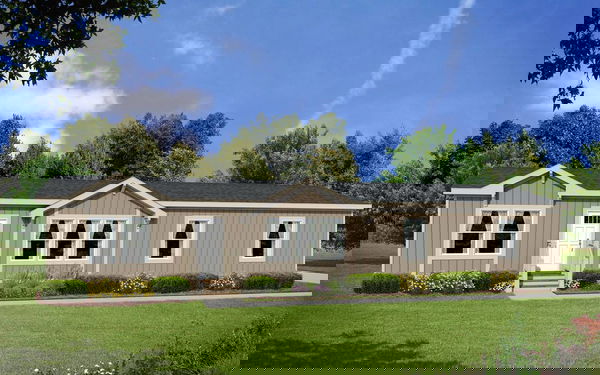
DreamWorks DW4543B
3 Bed
2 Bath
1,440 Sq. Ft.
26' 8" x 54'
3 Bed
2 Bath
1,440 Sq. Ft.
26' 8" x 54'

Floor Plan

    Dreamworks dw4543b floor plan home features

    Property map

    Enter your address or APN/TMS to check if this home fits on your property
    Enter your property street address or APN/TMS

    DreamWorks DW4543B

    3 bedrooms

    2 full bathrooms

    1,440 sq. ft.

    26' 8" x 54'

    See brochureDesign home
    DreamWorks standard features

    Exterior

    • Frost-Free Faucet on Front Door Side Architectural Shingles
    • Vertical Siding with Housewrap
    • Exterior Window Trim
    • Full End Wall Close-up
    • 8" (nominal) Eave Fascia
    • Wood Soffit & Facia
    • Front Door - 36" Fiberglass w/ Peep
    • Rear Door - 36" Fiberglass w/Peep
    • Vinyl Low-E Insulated Windows
    • Frost-Free Faucet on Front Door Side Architectural Shingles
    • Vertical Siding with Housewrap
    • Exterior Window Trim
    • Full End Wall Close-up
    • 8" (nominal) Eave Fascia
    • Wood Soffit & Facia
    Peak 5 Properties logo

    Peak 5 Properties

    Manufactured and modular homes for sale in Northern Utah.

      Pages

      HomesMapSign upSign in

      Help

      Contact usTerms of ServicePrivacy Policy

      Get started with Peak 5 Properties

      Find, design, and order your next home in a few clicks.

      Sign up

      Dealer License #:


      DreamWorks DW4543B

      3 bedrooms

      2 full bathrooms

      1,440 sq. ft.

      26' 8" x 54'

      See brochureDesign home
    • Front Door - 36" Fiberglass w/ Peep
    • Rear Door - 36" Fiberglass w/Peep
    • Vinyl Low-E Insulated Windows
    • Interior

      • Skip Troweled Ceiling Finish
      • 1/2" T&T w/Rounded Corners T/O
      • EGGSHELL Interior Paint Walls & Ceiling Shelf Over Washer / Dryer Area
      • Open Shelf Entertainment Center in LR Wire Ventilated Closet Shelving
      • 0093 Cove Moulding Throughout
      • 356 Base Moulding in Lino Areas
      • 356 Door Moulding
      • 356 Window Moulding
      • 2 Panel White Int Doors (36“ Bedrooms)
      • Vinyl Flooring in Wet Areas
      • Stain Resistant Carpet
      • 3/8" 5# Rebond Pad
      • Vinyl Flooring in Entry
      • Drawer Bank in Master Closet
      • Floor Registers Only
      • Skip Troweled Ceiling Finish
      • 1/2" T&T w/Rounded Corners T/O
      • EGGSHELL Interior Paint Walls & Ceiling Shelf Over Washer / Dryer Area
      • Open Shelf Entertainment Center in LR Wire Ventilated Closet Shelving
      • 0093 Cove Moulding Throughout
      • 356 Base Moulding in Lino Areas
      • 356 Door Moulding
      • 356 Window Moulding
      • 2 Panel White Int Doors (36“ Bedrooms)
      • Vinyl Flooring in Wet Areas
      • Stain Resistant Carpet
      • 3/8" 5# Rebond Pad
      • Vinyl Flooring in Entry
      • Drawer Bank in Master Closet
      • Floor Registers Only

      Kitchen

      • 18 CF Refrigerator
      • Deluxe Electric Range
      • 30” StoneCrest Glass Rangehood
      • Bank of Drawers in Kitchen
      • Laminate Countertop & Crescent Edging
      • Matte Tile Backsplash to the Bottom of Overheads
      • Stainless Steel Kitchen Sink
      • Single Lever Faucet w/Sprayer
      • 42" Overhead Doors w/2 Adjustable Shelves
      • Hardwood Cab Doors w/ Hardwood Stiles
      • Shelf Over Refrigerator
      • Full Extension (Deluxe) Metal Drawer Guides
      • Crown Moulding on Overhead Cabinets
      • Matte Tile Behind Range
      • 18 CF Refrigerator
      • Deluxe Electric Range
      • 30” StoneCrest Glass Rangehood
      • Bank of Drawers in Kitchen
      • Laminate Countertop & Crescent Edging
      • Matte Tile Backsplash to the Bottom of Overheads
      • Stainless Steel Kitchen Sink
      • Single Lever Faucet w/Sprayer
      • 42" Overhead Doors w/2 Adjustable Shelves
      • Hardwood Cab Doors w/ Hardwood Stiles
      • Shelf Over Refrigerator
      • Full Extension (Deluxe) Metal Drawer Guides
      • Crown Moulding on Overhead Cabinets
      • Matte Tile Behind Range

      Bathroom

      • 1 pc Tub/Shower Combo- Primary & Hall Bath
      • Satin Nickel Towel & Tissue Holders
      • 36" Lavy Height- Primary Bath / 36" in Guest Bath
      • Elongated Toilet in Both Bath
      • Bath Vent Fans w/ Lights in Both Baths
      • 24”x40” Framed Bath Vanity Mirrors – Both Baths
      • China Sinks – Both Baths
      • Metal Single Lever Faucets– Both Baths
      • Laminate Countertop & Crescent Edging-Both Baths
      • 1 pc Tub/Shower Combo- Primary & Hall Bath
      • Satin Nickel Towel & Tissue Holders
      • 36" Lavy Height- Primary Bath / 36" in Guest Bath
      • Elongated Toilet in Both Bath
      • Bath Vent Fans w/ Lights in Both Baths
      • 24”x40” Framed Bath Vanity Mirrors – Both Baths
      • China Sinks – Both Baths
      • Metal Single Lever Faucets– Both Baths
      • Laminate Countertop & Crescent Edging-Both Baths

      Mechanical

      • 200 AMP Panel Box
      • Switch to Receptacle in Living Room
      • Satin Nickel Bedroom Ceiling Lights
      • Prep for Washer/Dryer-ELEC
      • Toggle Light Switches
      • Main Water Shut Off Valve
      • Shut-off Valves Throughout
      • Porch Light- Front & Rear
      • Furnace - Standard Electric
      • 30 Gallon Elec Water Heater
      • Exterior GFI Recep
      • Programmable Thermostat
      • 200 AMP Panel Box
      • Switch to Receptacle in Living Room
      • Satin Nickel Bedroom Ceiling Lights
      • Prep for Washer/Dryer-ELEC
      • Toggle Light Switches
      • Main Water Shut Off Valve
      • Shut-off Valves Throughout
      • Porch Light- Front & Rear
      • Furnace - Standard Electric
      • 30 Gallon Elec Water Heater
      • Exterior GFI Recep
      • Programmable Thermostat

      Construction

      • “DreamWorks” Exterior With Shutters
      • Detachable Hitch
      • Recessed Frame
      • 2 X 6 Floor Joists 16" OC
      • 19/32" T&G OSB Decking
      • 2 X 6 Exterior Walls 16" OC
      • 8'6" Sidewall Height w/ Flat Ceiling
      • 40# Roof Load
      • N3:12 Roof Pitch
      • Double 2x4 Marriage Wall Construction
      • Concealed Ridge Beam
      • R-40 Ceiling Insulation
      • R-33 Floor Insulation
      • R-21 Wall Insulation
      • Front - 6" Eaves (Nominal)
      • Rear - 6" Eaves (Nominal)
      • 6“ Leading & Tailing Eaves
      • Barnwood Accent Area in Dining Room & Island
      • Baron Dormer With Extension
      • “DreamWorks” Exterior With Shutters
      • Detachable Hitch
      • Recessed Frame
      • 2 X 6 Floor Joists 16" OC
      • 19/32" T&G OSB Decking
      • 2 X 6 Exterior Walls 16" OC
      • 8'6" Sidewall Height w/ Flat Ceiling
      • 40# Roof Load
      • N3:12 Roof Pitch
      • Double 2x4 Marriage Wall Construction
      • Concealed Ridge Beam
      • R-40 Ceiling Insulation
      • R-33 Floor Insulation
      • R-21 Wall Insulation
      • Front - 6" Eaves (Nominal)
      • Rear - 6" Eaves (Nominal)
      • 6“ Leading & Tailing Eaves
      • Barnwood Accent Area in Dining Room & Island
      • Baron Dormer With Extension
      Powered by BuildTrove.com
    • DreamWorks
    • DreamWorks DW4543B
    • View similar homes

      Catena ct4523b floor plan home features

      Catena ct4523b hero, elevation, and exterior home features

      Catena CT4523B

      3 Bed | 2 Bath | 1,387 Sq. Ft. | 26' 8" x 52'

      View detailsDesign home
      Catena ct4563b floor plan home features

      Catena ct4563b hero, elevation, and exterior home features

      Catena CT4563B

      3 Bed | 2 Bath | 1,494 Sq. Ft. | 26' 8" x 56'

      View detailsDesign home
      Catena ct4603b floor plan home features

      Catena ct4603b hero, elevation, and exterior home features

      Catena CT4603B

      3 Bed | 2 Bath | 1,600 Sq. Ft. | 26' 8" x 60'

      View detailsDesign home
      Catena ct4644b floor plan home features

      Catena ct4644b hero and kitchen home features

      Catena CT4644B

      4 Bed | 2 Bath | 1,707 Sq. Ft. | 26' 8" x 64'

      View detailsDesign home