Peak 5 Properties logo

Peak 5 Properties

Manufactured and modular homes for sale in Northern Utah.

    Pages

    HomesMapSign upSign in

    Help

    Contact usTerms of ServicePrivacy Policy

    Get started with Peak 5 Properties

    Find, design, and order your next home in a few clicks.

    Sign up

    Dealer License #:

    Company logo

    Company logo
    Build with

    Powered by BuildTrove.com
    Peak 5 Properties logo
    Floor Plans

    1 Bed

    2 Bed

    3 Bed

    4+ Bed

    Move In Ready
    Map Your Property
    Homebuyer's Process

    Spec Home within a Community

    Custom Home for Private Property

    Contact

    About Us

    Floor Plans

    1 Bed

    2 Bed

    3 Bed

    4+ Bed

    Move In Ready
    Map Your Property
    Homebuyer's Process

    Spec Home within a Community

    Custom Home for Private Property

    Contact

    About Us

    More
    1. Catalog
    2. Homes

    Our homes

    View all homes
    See More Homes

    Models on display


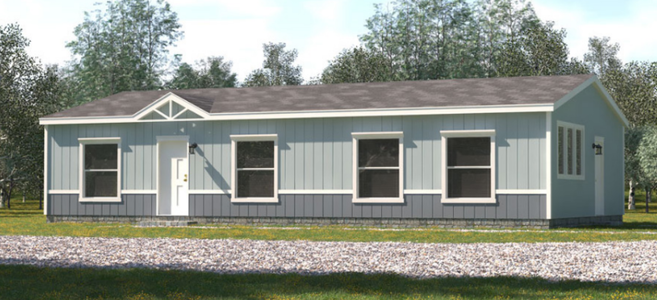









    #43 floor plan home features

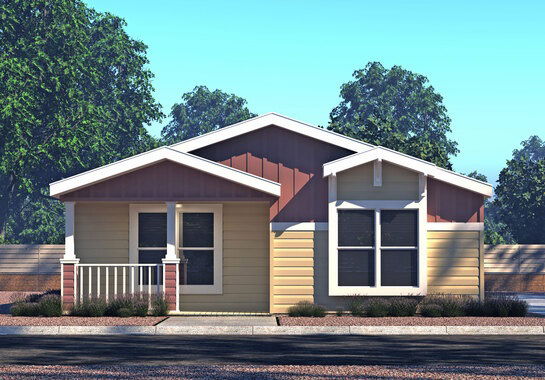

    #43 hero and bathroom home features

    Wasatch Ranch

    #43

    $199,500

    3 Bed | 2 Bath | 1,386 Sq. Ft. | 26' 8" x 52'

    View details














    #112 floor plan home features

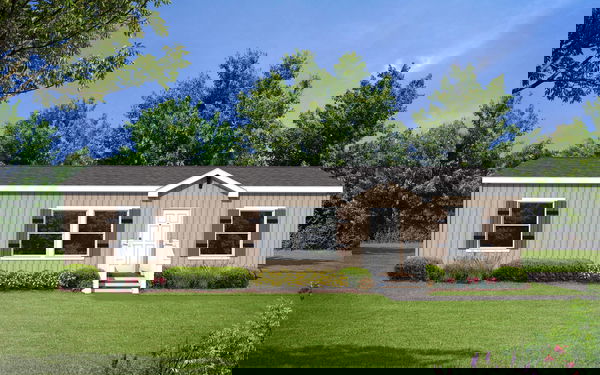

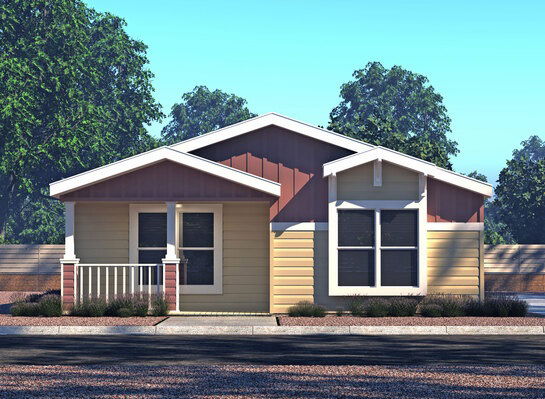
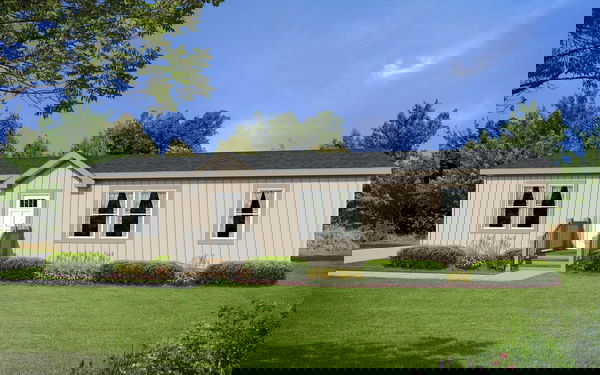

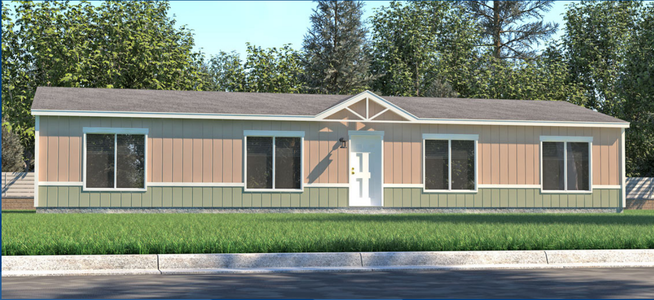


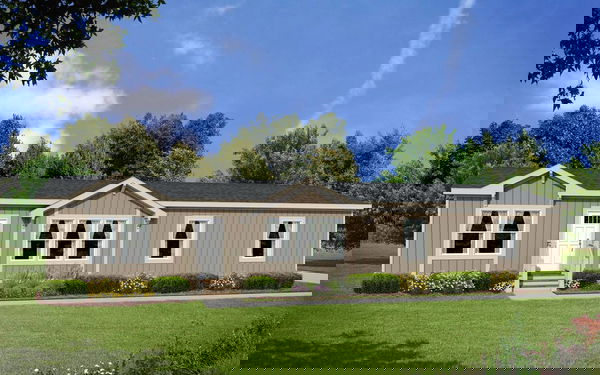
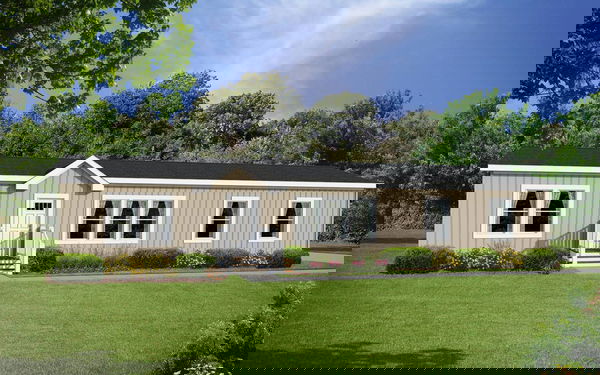
    #112 exterior and hero home features

    Wasatch Ranch

    #112

    $210,000



    4 Bed | 2 Bath | 1,600 Sq. Ft. | 26' 8" x 60'



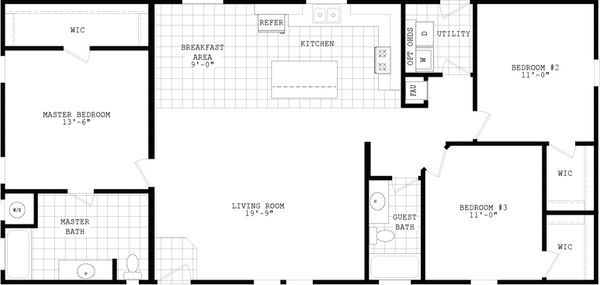




    #40 floor plan home features

    #40 kitchen and hero home features

    Wasatch Ranch

    #40

    $220,000

    3 Bed | 2 Bath | 1,600 Sq. Ft. | 26' 8" x 60'








    #36 floor plan home features


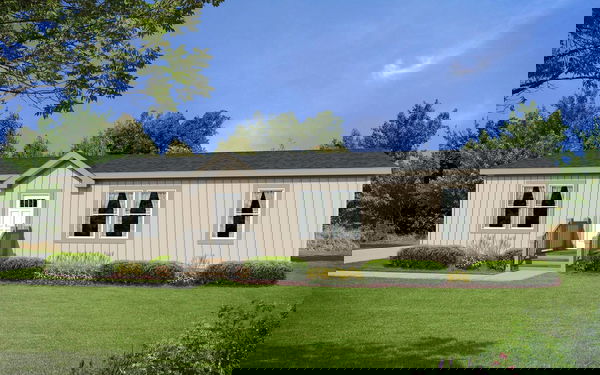
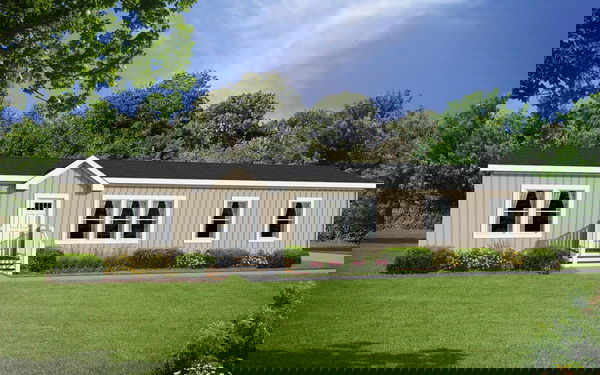

    #36 exterior and hero home features

    Wasatch Ranch

    #36

    $225,000

    4 Bed | 2 Bath | 1,866 Sq. Ft. | 26' 8" x 70'

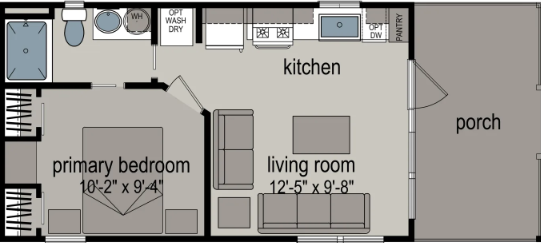
    < 400 sq. ft.









    The prospect (12281w) floor plan home features


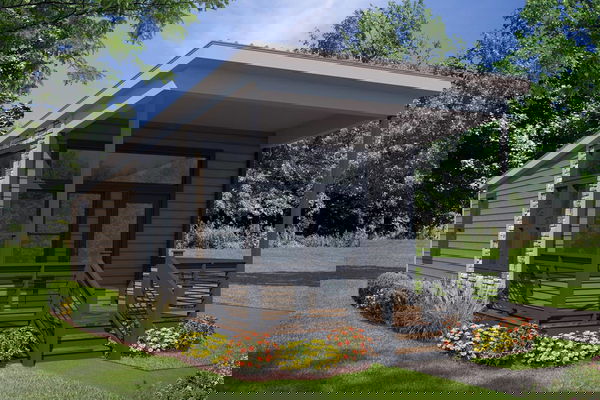

    The prospect (12281w) hero, elevation, and exterior home features

    The Prospect (12281W)




    1 Bed | 1 Bath | 340 Sq. Ft. | 11' 10" x 28'

    400 - 750 sq. ft.


    Adu 1321b floor plan home features

    Adu 1321b floor plan home features

    ADU 1321B

    1 Bed | 1 Bath | 427 Sq. Ft. | 13' 4" x 32'

    750 - 1,200 sq. ft.


    Winchester 1652h21a6g floor plan home features

    Winchester 1652h21a6g floor plan home features

    Winchester 1652H21A6G





    2 Bed | 1 Bath | 789 Sq. Ft. | 15' 2" x 52'

    2 bedroom homes


    Sierra value 24522a floor plan home features

    Sierra value 24522a floor plan home features

    Sierra Value 24522A


    2 Bed | 2 Bath | 1,230 Sq. Ft. | 23' 8" x 52'

    3 bedroom homes


    Limited series 24523a floor plan home features

    Limited series 24523a floor plan home features

    Limited Series 24523A

    3 Bed | 2 Bath | 1,230 Sq. Ft. | 23' 8" x 52'

    4 bedroom homes

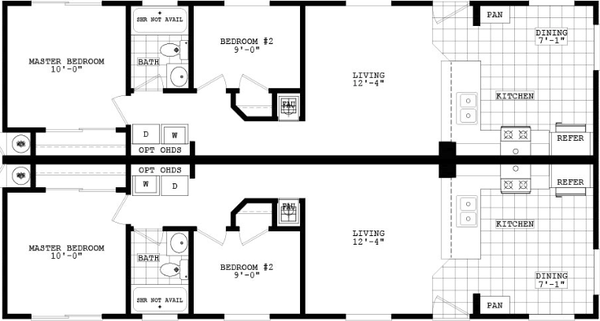
    Duplex 28504a floor plan home features

    Duplex 28504a elevation, hero, and exterior home features

    Duplex 28504A

    4 Bed | 2 Bath | 1,332 Sq. Ft. | 26' 8" x 50'

    5 bedroom homes

    Sierra value 32705a floor plan home features

    Sierra value 32705a floor plan home features

    Sierra Value 32705A

    5 Bed | 3 Bath | 2,187 Sq. Ft. | 31' 3" x 70'

    View detailsDesign home

    6 bedroom homes

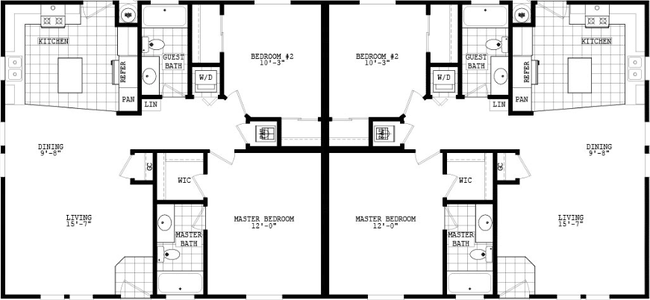
    Duplex 32706a floor plan home features

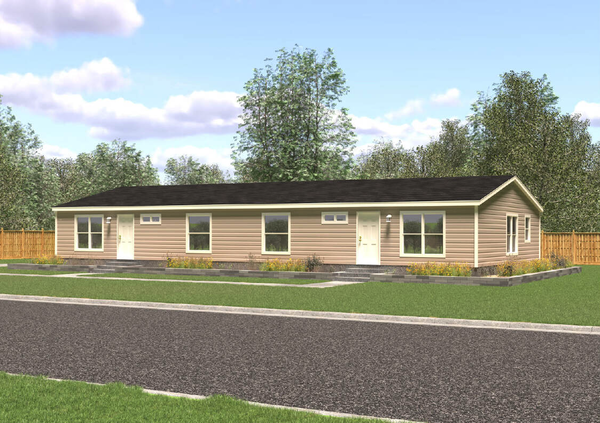
    Duplex 32706a floor plan home features

    Duplex 32706A

    6 Bed | 4 Bath | 2,186 Sq. Ft. | 31' 3" x 70'

    View details
    View details
    View details
    View detailsDesign home

    The focus (12321f) floor plan home features

    The focus (12321f) hero, elevation, and exterior home features

    The Focus (12321F)


    1 Bed | 1 Bath | 378 Sq. Ft. | 11' 10" x 32'

    View detailsDesign home
    The vantage (12321s) floor plan home features

    The vantage (12321s) hero, elevation, and exterior home features

    The Vantage (12321S)

    1 Bed | 1 Bath | 383 Sq. Ft. | 11' 10" x 42' 8"

    View detailsDesign home



    Park model aph-529-15 floor plan home features

    Park model aph-529-15 floor plan home features

    Park Model APH-529-15

    1 Bed | 1 Bath | 390 Sq. Ft. | 15' x 26'

    View detailsDesign home

    Park model aph-528 floor plan home features

    Park model aph-528 floor plan home features

    Park Model APH-528

    1 Bed | 1 Bath | 390 Sq. Ft. | 11' 2" x 34' 10"

    View detailsDesign home

    Park model aph-531 floor plan home features

    Park model aph-531 floor plan home features

    Park Model APH-531


    2 Bed | 1 Bath | 390 Sq. Ft. | 11' 2" x 34' 11"

    View detailsDesign home
    Park model aph-2301 floor plan home features

    Park model aph-2301 floor plan home features

    Park Model APH-2301

    1 Bed | 1 Bath | 390 Sq. Ft. | 13' 4" x 29' 3"

    View detailsDesign home
    Park model aph-514 floor plan home features

    Park model aph-514 floor plan home features

    Park Model APH-514

    1 Bed | 1 Bath | 394 Sq. Ft. | 15' x 26'

    View detailsDesign home
    Park model aph-522 floor plan home features


    Park model aph-522 hero, elevation, and exterior home features

    Park Model APH-522

    1 Bed | 1 Bath | 394 Sq. Ft. | 15' x 34'

    View detailsDesign home
    The rise (12351e) floor plan home features

    The rise (12351e) hero, elevation, and exterior home features

    The Rise (12351E)

    1 Bed | 1 Bath | 399 Sq. Ft. | 11' 2" x 34' 4"

    View detailsDesign home
    Park model aph-520ms floor plan home features

    Park model aph-520ms floor plan home features

    Park Model APH-520MS

    1 Bed | 1 Bath | 399 Sq. Ft. | 15' x 33' 6"

    View detailsDesign home
    View detailsDesign home
    Winchester 1432h11fl1 floor plan home features

    Winchester 1432h11fl1 floor plan home features

    Winchester 1432H11FL1

    1 Bed | 1 Bath | 427 Sq. Ft. | 13' 4" x 32'

    View detailsDesign home
    Adu 14361a floor plan home features

    Adu 14361a elevation, exterior, and hero home features

    ADU 14361A

    1 Bed | 1 Bath | 480 Sq. Ft. | 13' 4" x 36'

    View detailsDesign home
    Adu 2321b floor plan home features

    Adu 2321b floor plan home features

    ADU 2321B

    1 Bed | 1 Bath | 485 Sq. Ft. | 15' 2" x 32'

    View detailsDesign home
    Adu 14401a floor plan home features

    Adu 14401a floor plan home features

    ADU 14401A

    1 Bed | 1 Bath | 533 Sq. Ft. | 13' 4" x 40'

    View detailsDesign home
    Economy plus 14401a floor plan home features

    Economy plus 14401a floor plan home features

    Economy Plus 14401A

    1 Bed | 1 Bath | 533 Sq. Ft. | 13' 4" x 40'

    View detailsDesign home
    Economy plus 14402b floor plan home features

    Economy plus 14402b floor plan home features

    Economy Plus 14402B

    2 Bed | 1 Bath | 533 Sq. Ft. | 13' 4" x 40'

    View detailsDesign home
    Winchester 1440h11001 floor plan home features

    Winchester 1440h11001 floor plan home features

    Winchester 1440H11001

    1 Bed | 1 Bath | 533 Sq. Ft. | 13' 4" x 40'

    View detailsDesign home
    Economy plus 16371a floor plan home features

    Economy plus 16371a floor plan home features

    Economy Plus 16371A

    1 Bed | 1 Bath | 578 Sq. Ft. | 15' 7" x 37'

    View detailsDesign home
    Economy plus 16401a floor plan home features

    Economy plus 16401a floor plan home features

    Economy Plus 16401A

    1 Bed | 1 Bath | 625 Sq. Ft. | 15' 8" x 40'

    View detailsDesign home
    Adu 14482b floor plan home features

    Adu 14482b floor plan home features

    ADU 14482B

    2 Bed | 1 Bath | 640 Sq. Ft. | 13' 4" x 48'

    View detailsDesign home
    Economy plus 14482a floor plan home features

    Economy plus 14482a floor plan home features

    Economy Plus 14482A

    2 Bed | 1 Bath | 640 Sq. Ft. | 13' 4" x 48'

    View detailsDesign home
    The bench (14482b) floor plan home features

    The bench (14482b) hero, elevation, and exterior home features

    The Bench (14482B)

    2 Bed | 1 Bath | 640 Sq. Ft. | 13' 4" x 48'

    View detailsDesign home
    The favor (14482p) floor plan home features

    The favor (14482p) hero, elevation, and exterior home features

    The Favor (14482P)

    2 Bed | 1 Bath | 640 Sq. Ft. | 13' 4" x 48'

    View detailsDesign home
    Winchester 1448h31229 floor plan home features

    Winchester 1448h31229 floor plan home features

    Winchester 1448H31229

    3 Bed | 1 Bath | 640 Sq. Ft. | 13' 4" x 48'

    View detailsDesign home
    Economy plus 16441a floor plan home features

    Economy plus 16441a floor plan home features

    Economy Plus 16441A

    1 Bed | 1.5 Bath | 687 Sq. Ft. | 15' 8" x 44'

    View detailsDesign home
    Economy plus 16442b floor plan home features

    Economy plus 16442b floor plan home features

    Economy Plus 16442B

    2 Bed | 2 Bath | 687 Sq. Ft. | 15' 7" x 44'

    View detailsDesign home
    Winchester 1648h21a6h floor plan home features

    Winchester 1648h21a6h floor plan home features

    Winchester 1648H21A6H

    2 Bed | 1 Bath | 728 Sq. Ft. | 15' 2" x 48'

    View detailsDesign home
    Economy plus 14562a floor plan home features

    Economy plus 14562a floor plan home features

    Economy Plus 14562A

    2 Bed | 2 Bath | 746 Sq. Ft. | 13' 4" x 56'

    View detailsDesign home
    The spectre (14562b) floor plan home features

    The spectre (14562b) hero, elevation, and exterior home features

    The Spectre (14562B)

    2 Bed | 1 Bath | 746 Sq. Ft. | 13' 4" x 56'

    View detailsDesign home
    The gain (14562p) floor plan home features

    The gain (14562p) hero, elevation, and exterior home features

    The Gain (14562P)

    2 Bed | 1 Bath | 746 Sq. Ft. | 13' 4" x 56'

    View detailsDesign home
    Winchester 1456h22a4a floor plan home features

    Winchester 1456h22a4a floor plan home features

    Winchester 1456H22A4A

    2 Bed | 2 Bath | 746 Sq. Ft. | 13' 4" x 56'

    View detailsDesign home
    View detailsDesign home
    20' wide homes 20402a floor plan home features

    20' wide homes 20402a floor plan home features

    20' Wide Homes 20402A

    2 Bed | 3 Bath | 800 Sq. Ft. | 20' x 40'

    View detailsDesign home
    20' wide homes 20402b floor plan home features

    20' wide homes 20402b hero, elevation, and exterior home features

    20' Wide Homes 20402B

    2 Bed | 2 Bath | 800 Sq. Ft. | 20' x 40'

    View detailsDesign home
    Winchester 1460h22a4a floor plan home features

    Winchester 1460h22a4a floor plan home features

    Winchester 1460H22A4A

    2 Bed | 2 Bath | 800 Sq. Ft. | 13' 4" x 60'

    View detailsDesign home
    Sierra value 28402a floor plan home features

    Sierra value 28402a floor plan home features

    Sierra Value 28402A

    2 Bed | 2 Bath | 826 Sq. Ft. | 26' 8" x 40'

    View detailsDesign home
    The stratus (24362d) floor plan home features

    The stratus (24362d) hero, elevation, and exterior home features

    The Stratus (24362D)

    2 Bed | 1 Bath | 840 Sq. Ft. | 23' 4" x 36'

    View detailsDesign home
    Winchester 1656h32001 floor plan home features

    Winchester 1656h32001 floor plan home features

    Winchester 1656H32001

    3 Bed | 2 Bath | 849 Sq. Ft. | 15' 2" x 56'

    View detailsDesign home
    Limited series 16562a floor plan home features

    Limited series 16562a floor plan home features

    Limited Series 16562A

    2 Bed | 2 Bath | 875 Sq. Ft. | 15' 8" x 56'

    View detailsDesign home
    Economy plus 16563a floor plan home features

    Economy plus 16563a floor plan home features

    Economy Plus 16563A

    3 Bed | 2 Bath | 875 Sq. Ft. | 15' 8" x 56'

    View detailsDesign home
    20' wide homes 20442a floor plan home features

    20' wide homes 20442a floor plan home features

    20' Wide Homes 20442A

    2 Bed | 2 Bath | 880 Sq. Ft. | 20' x 44'

    View detailsDesign home
    The legacy (14663b) floor plan home features

    The legacy (14663b) hero, elevation, and exterior home features

    The Legacy (14663B)

    3 Bed | 2 Bath | 880 Sq. Ft. | 13' 4" x 66'

    View detailsDesign home
    The trophy (14663p) floor plan home features

    The trophy (14663p) hero, elevation, and exterior home features

    The Trophy (14663P)

    3 Bed | 2 Bath | 880 Sq. Ft. | 13' 4" x 66'

    View detailsDesign home
    Winchester 1466h32a4a floor plan home features

    Winchester 1466h32a4a floor plan home features

    Winchester 1466H32A4A

    3 Bed | 2 Bath | 880 Sq. Ft. | 13' 4" x 66'

    View detailsDesign home
    The pursuit (16603p) floor plan home features

    The pursuit (16603p) hero, elevation, and exterior home features

    The Pursuit (16603P)

    3 Bed | 2 Bath | 900 Sq. Ft. | 15' x 60'

    View detailsDesign home
    Economy plus 16582b floor plan home features

    Economy plus 16582b floor plan home features

    Economy Plus 16582B

    2 Bed | 1 Bath | 906 Sq. Ft. | 15' 8" x 58'

    View detailsDesign home
    Winchester 1660h22a6g floor plan home features

    Winchester 1660h22a6g floor plan home features

    Winchester 1660H22A6G

    2 Bed | 2 Bath | 910 Sq. Ft. | 15' 2" x 60'

    View detailsDesign home
    Winchester 1660h22a6h floor plan home features

    Winchester 1660h22a6h floor plan home features

    Winchester 1660H22A6H

    2 Bed | 2 Bath | 910 Sq. Ft. | 15' 2" x 60'

    View detailsDesign home
    Winchester 1660h32192 floor plan home features

    Winchester 1660h32192 floor plan home features

    Winchester 1660H32192

    3 Bed | 2 Bath | 910 Sq. Ft. | 15' 2" x 60'

    View detailsDesign home
    Economy plus 16602c floor plan home features

    Economy plus 16602c floor plan home features

    Economy Plus 16602C

    2 Bed | 2 Bath | 937 Sq. Ft. | 15' 7" x 60'

    View detailsDesign home
    Liberty 16603a floor plan home features

    Liberty 16603a floor plan home features

    Liberty 16603A

    3 Bed | 2 Bath | 937 Sq. Ft. | 15' 8" x 60'

    View detailsDesign home
    Sierra value 24402a floor plan home features

    Sierra value 24402a floor plan home features

    Sierra Value 24402A

    2 Bed | 2 Bath | 946 Sq. Ft. | 23' 8" x 40'

    View detailsDesign home
    20' wide homes 20482a floor plan home features

    20' wide homes 20482a floor plan home features

    20' Wide Homes 20482A

    2 Bed | 2 Bath | 960 Sq. Ft. | 20' x 48'

    View detailsDesign home
    20' wide homes 20482b floor plan home features

    20' wide homes 20482b floor plan home features

    20' Wide Homes 20482B

    2 Bed | 2 Bath | 960 Sq. Ft. | 20' x 48'

    View detailsDesign home
    Economy plus 18562a floor plan home features

    Economy plus 18562a floor plan home features

    Economy Plus 18562A

    2 Bed | 2 Bath | 973 Sq. Ft. | 17' 5" x 56'

    View detailsDesign home
    Duplex 3265h32 floor plan home features

    Duplex 3265h32 hero, elevation, and exterior home features

    Duplex 3265H32

    3 Bed | 2 Bath | 986 Sq. Ft. | 15' 2" x 65'

    View detailsDesign home
    Winchester 1666h32a6g floor plan home features

    Winchester 1666h32a6g floor plan home features

    Winchester 1666H32A6G

    3 Bed | 2 Bath | 1,001 Sq. Ft. | 15' 2" x 66'

    View detailsDesign home
    Winchester 1666h32a6h floor plan home features

    Winchester 1666h32a6h floor plan home features

    Winchester 1666H32A6H

    3 Bed | 2 Bath | 1,001 Sq. Ft. | 15' 2" x 66'

    View detailsDesign home
    Winchester 1476h32a4a floor plan home features

    Winchester 1476h32a4a floor plan home features

    Winchester 1476H32A4A

    3 Bed | 2 Bath | 1,013 Sq. Ft. | 13' 4" x 76'

    View detailsDesign home
    20' wide homes 20523a floor plan home features

    20' wide homes 20523a floor plan home features

    20' Wide Homes 20523A

    3 Bed | 2 Bath | 1,040 Sq. Ft. | 20' x 52'

    View detailsDesign home
    20' wide homes 20523b floor plan home features

    20' wide homes 20523b floor plan home features

    20' Wide Homes 20523B

    3 Bed | 2 Bath | 1,040 Sq. Ft. | 20' x 52'

    View detailsDesign home
    Sierra value 24442a floor plan home features

    Sierra value 24442a floor plan home features

    Sierra Value 24442A

    2 Bed | 2 Bath | 1,041 Sq. Ft. | 23' 8" x 44'

    View detailsDesign home
    Sierra value 24443b floor plan home features

    Sierra value 24443b floor plan home features

    Sierra Value 24443B

    3 Bed | 2 Bath | 1,041 Sq. Ft. | 23' 8" x 44'

    View detailsDesign home
    Liberty 24442a floor plan home features

    Liberty 24442a hero, elevation, and exterior home features

    Liberty 24442A

    2 Bed | 2 Bath | 1,041 Sq. Ft. | 23' 8" x 44'

    View detailsDesign home
    Economy plus 18602a floor plan home features

    Economy plus 18602a floor plan home features

    Economy Plus 18602A

    2 Bed | 2 Bath | 1,042 Sq. Ft. | 17' 5" x 60'

    View detailsDesign home
    The sugar run duplex floor plan home features

    The sugar run duplex hero, elevation, and exterior home features

    The Sugar Run Duplex

    3 Bed | 2 Bath | 1,050 Sq. Ft. | 15' x 76'

    View detailsDesign home
    The roanoke duplex floor plan home features

    The roanoke duplex hero, elevation, and exterior home features

    The Roanoke Duplex

    2 Bed | 1 Bath | 1,050 Sq. Ft. | 15' x 76'

    View detailsDesign home
    The cumberland duplex floor plan home features

    The cumberland duplex hero, elevation, and exterior home features

    The Cumberland Duplex

    2 Bed | 1 Bath | 1,050 Sq. Ft. | 15' x 76'

    View detailsDesign home
    Economy plus 16683a floor plan home features

    Economy plus 16683a floor plan home features

    Economy Plus 16683A

    3 Bed | 2 Bath | 1,062 Sq. Ft. | 15' 8" x 68'

    View detailsDesign home
    Dreamworks dw4403b floor plan home features

    Dreamworks dw4403b hero, elevation, and exterior home features

    DreamWorks DW4403B

    3 Bed | 2 Bath | 1,067 Sq. Ft. | 26' 8" x 40'

    View detailsDesign home
    The lux (16723p) floor plan home features

    The lux (16723p) hero, elevation, and exterior home features

    The Lux (16723P)

    3 Bed | 2 Bath | 1,080 Sq. Ft. | 15' x 72'

    View detailsDesign home
    20' wide homes 20563a floor plan home features

    20' wide homes 20563a floor plan home features

    20' Wide Homes 20563A

    3 Bed | 2 Bath | 1,120 Sq. Ft. | 20' x 56'

    View detailsDesign home
    20' wide homes 20563b floor plan home features

    20' wide homes 20563b floor plan home features

    20' Wide Homes 20563B

    3 Bed | 2 Bath | 1,120 Sq. Ft. | 20' x 56'

    View detailsDesign home
    The thompson (24483m) floor plan home features

    The thompson (24483m) hero, elevation, and exterior home features

    The Thompson (24483M)

    3 Bed | 2 Bath | 1,120 Sq. Ft. | 23' 4" x 48'

    View detailsDesign home
    The grace (24483p) floor plan home features

    The grace (24483p) hero, elevation, and exterior home features

    The Grace (24483P)

    3 Bed | 2 Bath | 1,120 Sq. Ft. | 23' 4" x 48'

    View detailsDesign home
    Sierra value 24483b floor plan home features

    Sierra value 24483b floor plan home features

    Sierra Value 24483B

    3 Bed | 2 Bath | 1,136 Sq. Ft. | 23' 8" x 48'

    View detailsDesign home
    Westin porch 24482a floor plan home features

    Westin porch 24482a exterior and hero home features

    Westin Porch 24482A

    2 Bed | 2 Bath | 1,136 Sq. Ft. | 23' 8" x 48'

    View detailsDesign home
    The spire (16763y) floor plan home features

    The spire (16763y) hero, elevation, and exterior home features

    The Spire (16763Y)

    3 Bed | 2 Bath | 1,140 Sq. Ft. | 15' x 76'

    View detailsDesign home
    Winchester 1676h32a6g floor plan home features

    Winchester 1676h32a6g floor plan home features

    Winchester 1676H32A6G

    3 Bed | 2 Bath | 1,153 Sq. Ft. | 15' 2" x 76'

    View detailsDesign home
    Winchester 1676h32a6h floor plan home features

    Winchester 1676h32a6h floor plan home features

    Winchester 1676H32A6H

    3 Bed | 2 Bath | 1,153 Sq. Ft. | 15' 2" x 76'

    View detailsDesign home
    20' wide homes 20583a floor plan home features

    20' wide homes 20583a floor plan home features

    20' Wide Homes 20583A

    3 Bed | 2 Bath | 1,160 Sq. Ft. | 20' x 58'

    View detailsDesign home
    Limited series 28443a floor plan home features

    Limited series 28443a floor plan home features

    Limited Series 28443A

    3 Bed | 2 Bath | 1,173 Sq. Ft. | 26' 8" x 44'

    View detailsDesign home
    Westin porch 28443a floor plan home features

    Westin porch 28443a hero, exterior, and elevation home features

    Westin Porch 28443A

    3 Bed | 2 Bath | 1,173 Sq. Ft. | 26' 8" x 44'

    View detailsDesign home
    The low gap (28443b) floor plan home features

    The low gap (28443b) hero, elevation, and exterior home features

    The Low Gap (28443B)

    3 Bed | 2 Bath | 1,173 Sq. Ft. | 26' 8" x 44'

    View detailsDesign home
    The hayden (28443e) floor plan home features

    The hayden (28443e) hero, elevation, and exterior home features

    The Hayden (28443E)

    3 Bed | 2 Bath | 1,173 Sq. Ft. | 26' 8" x 44'

    View detailsDesign home
    Crystal bay estates cb4442c floor plan home features

    Crystal bay estates cb4442c hero, elevation, and exterior home features

    Crystal Bay Estates CB4442C

    2 Bed | 1 Bath | 1,173 Sq. Ft. | 26' 8" x 44'

    View detailsDesign home
    Dreamworks dw4443b floor plan home features

    Dreamworks dw4443b hero, elevation, and exterior home features

    DreamWorks DW4443B

    3 Bed | 2 Bath | 1,173 Sq. Ft. | 26' 8" x 44'

    View detailsDesign home
    Noble 2844h03 floor plan home features

    Noble 2844h03 floor plan home features

    Noble 2844H03

    3 Bed | 2 Bath | 1,173 Sq. Ft. | 26' 8" x 44'

    View detailsDesign home
    The blue ridge duplex floor plan home features

    The blue ridge duplex hero, elevation, and exterior home features

    The Blue Ridge Duplex

    3 Bed | 2 Bath | 1,178 Sq. Ft. | 16' x 76'

    View detailsDesign home
    Westin porch 24502a floor plan home features

    Westin porch 24502a floor plan home features

    Westin Porch 24502A

    2 Bed | 2 Bath | 1,183 Sq. Ft. | 23' 8" x 50'

    View detailsDesign home
    View detailsDesign home
    Santa fe ii 28482a floor plan home features

    Santa fe ii 28482a floor plan home features

    Santa Fe II 28482A

    2 Bed | 2 Bath | 1,280 Sq. Ft. | 26' 8" x 48'

    View detailsDesign home
    Crystal bay estates cb4482c floor plan home features

    Crystal bay estates cb4482c hero, elevation, and exterior home features

    Crystal Bay Estates CB4482C

    2 Bed | 1 Bath | 1,280 Sq. Ft. | 26' 8" x 48'

    View detailsDesign home
    Catalina 2852a floor plan home features

    Catalina 2852a floor plan home features

    Catalina 2852A

    2 Bed | 2 Bath | 1,327 Sq. Ft. | 26' 8" x 52'

    View detailsDesign home
    Crystal bay estates cb6442c floor plan home features

    Crystal bay estates cb6442c hero, elevation, and exterior home features

    Crystal Bay Estates CB6442C

    2 Bed | 1 Bath | 1,335 Sq. Ft. | 30' 4" x 44'

    View detailsDesign home
    The clearwater (28563c-2) floor plan home features

    The clearwater (28563c-2) hero, elevation, and exterior home features

    The Clearwater (28563C-2)

    2 Bed | 2 Bath | 1,386 Sq. Ft. | 26' 8" x 52'

    View detailsDesign home
    Catalina 2856a floor plan home features

    Catalina 2856a floor plan home features

    Catalina 2856A

    2 Bed | 2 Bath | 1,434 Sq. Ft. | 26' 8" x 56'

    View detailsDesign home
    Crystal bay estates cb6482c floor plan home features

    Crystal bay estates cb6482c hero, elevation, and exterior home features

    Crystal Bay Estates CB6482C

    2 Bed | 1 Bath | 1,456 Sq. Ft. | 30' 4" x 48'

    View detailsDesign home
    Duplex 28582a floor plan home features

    Duplex 28582a floor plan home features

    Duplex 28582A

    2 Bed | 2 Bath | 1,546 Sq. Ft. | 26' 8" x 58'

    View detailsDesign home
    Catalina 2859c floor plan home features

    Catalina 2859c floor plan home features

    Catalina 2859C

    2 Bed | 2 Bath | 1,581 Sq. Ft. | 26' 8" x 59'

    View detailsDesign home
    Catalina 2860c floor plan home features

    Catalina 2860c bathroom, interior, and hero home features

    Catalina 2860C

    2 Bed | 2 Bath | 1,608 Sq. Ft. | 26' 8" x 60'

    View detailsDesign home
    View detailsDesign home
    Sierra value 24523b floor plan home features

    Sierra value 24523b floor plan home features

    Sierra Value 24523B

    3 Bed | 2 Bath | 1,230 Sq. Ft. | 23' 8" x 52'

    View detailsDesign home
    Westin porch 24523a floor plan home features

    Westin porch 24523a hero, exterior, and elevation home features

    Westin Porch 24523A

    3 Bed | 2 Bath | 1,230 Sq. Ft. | 23' 8" x 52'

    View detailsDesign home
    Liberty 24523a floor plan home features

    Liberty 24523a floor plan home features

    Liberty 24523A

    3 Bed | 2 Bath | 1,230 Sq. Ft. | 23' 8" x 52'

    View detailsDesign home
    The switchback (24543b) floor plan home features

    The switchback (24543b) hero, elevation, and exterior home features

    The Switchback (24543B)

    3 Bed | 2 Bath | 1,260 Sq. Ft. | 23' 4" x 54'

    View detailsDesign home
    The gem (24543p) floor plan home features

    The gem (24543p) hero, elevation, and exterior home features

    The Gem (24543P)

    3 Bed | 2 Bath | 1,260 Sq. Ft. | 23' 4" x 54'

    View detailsDesign home
    Dreamworks dw5543b floor plan home features

    Dreamworks dw5543b floor plan home features

    DreamWorks DW5543B

    3 Bed | 2 Bath | 1,260 Sq. Ft. | 23' 4" x 54'

    View detailsDesign home
    Limited series 28483a floor plan home features

    Limited series 28483a floor plan home features

    Limited Series 28483A

    3 Bed | 2 Bath | 1,280 Sq. Ft. | 26' 8" x 48'

    View detailsDesign home
    The opal (28483f) floor plan home features

    The opal (28483f) hero, elevation, and exterior home features

    The Opal (28483F)

    3 Bed | 2 Bath | 1,280 Sq. Ft. | 26' 8" x 48'

    View detailsDesign home
    The jump creek (28483n) floor plan home features

    The jump creek (28483n) hero, elevation, and exterior home features

    The Jump Creek (28483N)

    3 Bed | 2 Bath | 1,280 Sq. Ft. | 26' 8" x 48'

    View detailsDesign home
    Dreamworks dw4483b floor plan home features

    Dreamworks dw4483b hero, elevation, and exterior home features

    DreamWorks DW4483B

    3 Bed | 2 Bath | 1,280 Sq. Ft. | 26' 8" x 48'

    View detailsDesign home
    Hidden creek hc4483p floor plan home features

    Hidden creek hc4483p hero, elevation, and exterior home features

    Hidden Creek HC4483P

    3 Bed | 2 Bath | 1,280 Sq. Ft. | 26' 8" x 48'

    View detailsDesign home
    Noble 2848h04 floor plan home features

    Noble 2848h04 floor plan home features

    Noble 2848H04

    3 Bed | 2 Bath | 1,280 Sq. Ft. | 26' 8" x 48'

    View detailsDesign home
    Dreamworks dw4523d floor plan home features

    Dreamworks dw4523d hero, elevation, and exterior home features

    DreamWorks DW4523D

    3 Bed | 2 Bath | 1,307 Sq. Ft. | 26' 8" x 52'

    View detailsDesign home
    Limited series 24563a floor plan home features

    Limited series 24563a floor plan home features

    Limited Series 24563A

    3 Bed | 2 Bath | 1,325 Sq. Ft. | 23' 8" x 56'

    View detailsDesign home
    Sierra value 24563a floor plan home features

    Sierra value 24563a floor plan home features

    Sierra Value 24563A

    3 Bed | 2 Bath | 1,325 Sq. Ft. | 23' 8" x 56'

    View detailsDesign home
    Westin porch 24563a floor plan home features

    Westin porch 24563a floor plan home features

    Westin Porch 24563A

    3 Bed | 2 Bath | 1,325 Sq. Ft. | 23' 8" x 56'

    View detailsDesign home
    Westin porch 28502a floor plan and hero home features

    Westin porch 28502a floor plan and hero home features

    Westin Porch 28502A

    3 Bed | 2 Bath | 1,333 Sq. Ft. | 26' 8" x 50'

    View detailsDesign home
    Limited series 28523a floor plan home features

    Limited series 28523a elevation, exterior, and hero home features

    Limited Series 28523A

    3 Bed | 2 Bath | 1,386 Sq. Ft. | 26' 8" x 52'

    View detailsDesign home
    Limited series 28523b floor plan home features

    Limited series 28523b floor plan home features

    Limited Series 28523B

    3 Bed | 2 Bath | 1,386 Sq. Ft. | 26' 8" x 52'

    View detailsDesign home
    Westin porch 28523a floor plan home features

    Westin porch 28523a hero, exterior, and elevation home features

    Westin Porch 28523A

    3 Bed | 2 Bath | 1,386 Sq. Ft. | 26' 8" x 52'

    View detailsDesign home
    Santa fe ii 28523a floor plan home features

    Santa fe ii 28523a floor plan home features

    Santa Fe II 28523A

    3 Bed | 2 Bath | 1,386 Sq. Ft. | 26' 8" x 52'

    View detailsDesign home
    Liberty 28523a floor plan home features

    Liberty 28523a floor plan home features

    Liberty 28523A

    3 Bed | 2 Bath | 1,386 Sq. Ft. | 26' 8" x 52'

    View detailsDesign home
    Crystal bay estates cb4523c floor plan home features

    Crystal bay estates cb4523c hero, elevation, and exterior home features

    Crystal Bay Estates CB4523C

    3 Bed | 2 Bath | 1,386 Sq. Ft. | 26' 8" x 52'

    View detailsDesign home
    Catena ct4523b floor plan home features

    Catena ct4523b hero, elevation, and exterior home features

    Catena CT4523B

    3 Bed | 2 Bath | 1,387 Sq. Ft. | 26' 8" x 52'

    View detailsDesign home
    Hidden creek hc4523p floor plan home features

    Hidden creek hc4523p hero, elevation, and exterior home features

    Hidden Creek HC4523P

    3 Bed | 2 Bath | 1,387 Sq. Ft. | 26' 8" x 52'

    View detailsDesign home
    Westin porch 24603a floor plan home features

    Westin porch 24603a hero, exterior, and elevation home features

    Westin Porch 24603A

    3 Bed | 2 Bath | 1,411 Sq. Ft. | 23' 8" x 60'

    View detailsDesign home
    Westin porch 24603a floor plan home features

    Westin porch 24603a floor plan home features

    Westin Porch 24603A

    3 Bed | 2 Bath | 1,411 Sq. Ft. | 23' 8" x 60'

    View detailsDesign home
    Dreamworks dw4543b floor plan home features

    Dreamworks dw4543b floor plan home features

    DreamWorks DW4543B

    3 Bed | 2 Bath | 1,440 Sq. Ft. | 26' 8" x 54'

    View detailsDesign home
    Hidden creek hc6483p floor plan home features

    Hidden creek hc6483p hero, elevation, and exterior home features

    Hidden Creek HC6483P

    3 Bed | 2 Bath | 1,456 Sq. Ft. | 30' 4" x 48'

    View detailsDesign home
    Noble 3248h04 floor plan home features

    Noble 3248h04 floor plan home features

    Noble 3248H04

    3 Bed | 2 Bath | 1,456 Sq. Ft. | 30' 4" x 48'

    View detailsDesign home
    Sierra value 28563b floor plan home features

    Sierra value 28563b floor plan home features

    Sierra Value 28563B

    3 Bed | 2 Bath | 1,493 Sq. Ft. | 26' 8" x 56'

    View detailsDesign home
    Westin porch 28563a floor plan home features

    Westin porch 28563a floor plan home features

    Westin Porch 28563A

    3 Bed | 2 Bath | 1,493 Sq. Ft. | 26' 8" x 56'

    View detailsDesign home
    Santa fe ii 28563a floor plan home features

    Santa fe ii 28563a floor plan home features

    Santa Fe II 28563A

    3 Bed | 2 Bath | 1,493 Sq. Ft. | 26' 8" x 56'

    View detailsDesign home
    Liberty 28563a floor plan home features

    Liberty 28563a hero, elevation, and exterior home features

    Liberty 28563A

    3 Bed | 2 Bath | 1,493 Sq. Ft. | 26' 8" x 56'

    View detailsDesign home
    The moraine (28563b) floor plan home features

    The moraine (28563b) hero, elevation, and exterior home features

    The Moraine (28563B)

    3 Bed | 2 Bath | 1,493 Sq. Ft. | 26' 8" x 56'

    View detailsDesign home
    The clearwater (28563c) floor plan home features

    The clearwater (28563c) hero, elevation, and exterior home features

    The Clearwater (28563C)

    3 Bed | 2 Bath | 1,493 Sq. Ft. | 26' 8" x 56'

    View detailsDesign home
    The hauser (28563e) floor plan home features

    The hauser (28563e) hero, elevation, and exterior home features

    The Hauser (28563E)

    3 Bed | 2 Bath | 1,493 Sq. Ft. | 26' 8" x 56'

    View detailsDesign home
    The sunbeam (28563n) floor plan home features

    The sunbeam (28563n) hero, elevation, and exterior home features

    The Sunbeam (28563N)

    3 Bed | 2 Bath | 1,493 Sq. Ft. | 26' 8" x 56'

    View detailsDesign home
    The prosper (28563p) floor plan home features

    The prosper (28563p) hero, elevation, and exterior home features

    The Prosper (28563P)

    3 Bed | 2 Bath | 1,493 Sq. Ft. | 26' 8" x 56'

    View detailsDesign home
    Crystal bay estates cb4563c floor plan home features

    Crystal bay estates cb4563c hero, elevation, and exterior home features

    Crystal Bay Estates CB4563C

    3 Bed | 2 Bath | 1,493 Sq. Ft. | 26' 8" x 56'

    View detailsDesign home
    Dreamworks dw4563d floor plan home features

    Dreamworks dw4563d hero, elevation, and exterior home features

    DreamWorks DW4563D

    3 Bed | 2 Bath | 1,493 Sq. Ft. | 26' 8" x 56'

    View detailsDesign home
    Dreamworks dw4563b floor plan home features

    Dreamworks dw4563b elevation, exterior, and hero home features

    DreamWorks DW4563B

    3 Bed | 2 Bath | 1,493 Sq. Ft. | 26' 8" x 56'

    View detailsDesign home
    Catena ct4563b floor plan home features

    Catena ct4563b hero, elevation, and exterior home features

    Catena CT4563B

    3 Bed | 2 Bath | 1,494 Sq. Ft. | 26' 8" x 56'

    View detailsDesign home
    Hidden creek hc4563p floor plan home features

    Hidden creek hc4563p hero, elevation, and exterior home features

    Hidden Creek HC4563P

    3 Bed | 2 Bath | 1,494 Sq. Ft. | 26' 8" x 56'

    View detailsDesign home
    Noble 2856h08 floor plan home features

    Noble 2856h08 floor plan home features

    Noble 2856H08

    3 Bed | 2 Bath | 1,494 Sq. Ft. | 26' 8" x 56'

    View detailsDesign home
    Dreamworks dw4603d floor plan home features

    Dreamworks dw4603d hero, elevation, and exterior home features

    DreamWorks DW4603D

    3 Bed | 2 Bath | 1,520 Sq. Ft. | 26' 8" x 60'

    View detailsDesign home
    Catalina 2860b floor plan home features

    Catalina 2860b floor plan home features

    Catalina 2860B

    3 Bed | 2 Bath | 1,541 Sq. Ft. | 26' 8" x 60'

    View detailsDesign home
    Catalina 2860e floor plan home features

    Catalina 2860e floor plan home features

    Catalina 2860E

    3 Bed | 2 Bath | 1,541 Sq. Ft. | 26' 8" x 60'

    View detailsDesign home
    Rise 28583r floor plan home features

    Rise 28583r elevation, exterior, and hero home features

    Rise 28583R

    3 Bed | 2 Bath | 1,546 Sq. Ft. | 26' 8" x 58'

    View detailsDesign home
    Rise 28583s floor plan home features

    Rise 28583s hero, elevation, and exterior home features

    Rise 28583S

    3 Bed | 2 Bath | 1,546 Sq. Ft. | 26' 8" x 58'

    View detailsDesign home
    Desert ridge 28583a floor plan home features

    Desert ridge 28583a floor plan home features

    Desert Ridge 28583A

    3 Bed | 2 Bath | 1,553 Sq. Ft. | 26' 8" x 58'

    View detailsDesign home
    Catalina 2861a floor plan home features

    Catalina 2861a floor plan home features

    Catalina 2861A

    3 Bed | 2 Bath | 1,568 Sq. Ft. | 26' 8" x 60'

    View detailsDesign home
    Crystal bay estates cb6523c floor plan home features

    Crystal bay estates cb6523c hero, elevation, and exterior home features

    Crystal Bay Estates CB6523C

    3 Bed | 2 Bath | 1,577 Sq. Ft. | 30' 4" x 52'

    View detailsDesign home
    Hidden creek hc6523p floor plan home features

    Hidden creek hc6523p hero, elevation, and exterior home features

    Hidden Creek HC6523P

    3 Bed | 2 Bath | 1,578 Sq. Ft. | 30' 4" x 52'

    View detailsDesign home
    Sierra value 28603c floor plan home features

    Sierra value 28603c floor plan home features

    Sierra Value 28603C

    3 Bed | 2 Bath | 1,600 Sq. Ft. | 26' 8" x 60'

    View detailsDesign home
    Westin porch 28603a floor plan home features

    Westin porch 28603a hero, exterior, and elevation home features

    Westin Porch 28603A

    3 Bed | 2 Bath | 1,600 Sq. Ft. | 26' 8" x 60'

    View detailsDesign home
    Westin porch 28603b floor plan home features

    Westin porch 28603b floor plan home features

    Westin Porch 28603B

    3 Bed | 2 Bath | 1,600 Sq. Ft. | 26' 8" x 60'

    View detailsDesign home
    Desert ridge 28603a floor plan home features

    Desert ridge 28603a interior, bathroom, and hero home features

    Desert Ridge 28603A

    3 Bed | 2 Bath | 1,600 Sq. Ft. | 26' 8" x 60'

    View detailsDesign home
    The queen's river (28603n) floor plan home features

    The queen's river (28603n) hero, elevation, and exterior home features

    The Queen's River (28603N)

    3 Bed | 2 Bath | 1,600 Sq. Ft. | 26' 8" x 60'

    View detailsDesign home
    Catena ct4603b floor plan home features

    Catena ct4603b hero, elevation, and exterior home features

    Catena CT4603B

    3 Bed | 2 Bath | 1,600 Sq. Ft. | 26' 8" x 60'

    View detailsDesign home
    Crystal bay estates cb4603c floor plan home features

    Crystal bay estates cb4603c exterior and hero home features

    Crystal Bay Estates CB4603C

    3 Bed | 2 Bath | 1,600 Sq. Ft. | 26' 8" x 60'

    View detailsDesign home
    Dreamworks dw4603f floor plan home features

    Dreamworks dw4603f hero, elevation, and exterior home features

    DreamWorks DW4603F

    3 Bed | 2 Bath | 1,600 Sq. Ft. | 26' 8" x 60'

    View detailsDesign home
    Noble 2860h09 floor plan home features

    Noble 2860h09 floor plan home features

    Noble 2860H09

    3 Bed | 2 Bath | 1,600 Sq. Ft. | 26' 8" x 60'

    View detailsDesign home
    Catalina 2860d floor plan home features

    Catalina 2860d floor plan home features

    Catalina 2860D

    3 Bed | 2 Bath | 1,608 Sq. Ft. | 26' 8" x 60'

    View detailsDesign home
    Hidden valley hv4623m floor plan home features

    Hidden valley hv4623m exterior and hero home features

    Hidden Valley HV4623M

    3 Bed | 2 Bath | 1,654 Sq. Ft. | 26' 8" x 62'

    View detailsDesign home
    Grand teton tw4042 floor plan home features

    Grand teton tw4042 floor plan home features

    Grand Teton TW4042

    3 Bed | 2 Bath | 1,680 Sq. Ft. | 40' x 42'

    View detailsDesign home
    Crystal bay estates cb6563c floor plan home features

    Crystal bay estates cb6563c hero, elevation, and exterior home features

    Crystal Bay Estates CB6563C

    3 Bed | 2 Bath | 1,699 Sq. Ft. | 30' 4" x 56'

    View detailsDesign home
    Hidden creek hc6563p floor plan home features

    Hidden creek hc6563p hero, elevation, and exterior home features

    Hidden Creek HC6563P

    3 Bed | 2 Bath | 1,699 Sq. Ft. | 30' 4" x 56'

    View detailsDesign home
    Dreamworks dw4663b floor plan home features

    Dreamworks dw4663b floor plan home features

    DreamWorks DW4663B

    3 Bed | 2 Bath | 1,760 Sq. Ft. | 26' 8" x 66'

    View detailsDesign home
    Hidden valley hv4663m floor plan home features

    Hidden valley hv4663m exterior and hero home features

    Hidden Valley HV4663M

    3 Bed | 2 Bath | 1,760 Sq. Ft. | 26' 8" x 66'

    View detailsDesign home
    The clover (30603f) floor plan home features

    The clover (30603f) hero, elevation, and exterior home features

    The Clover (30603F)

    3 Bed | 2 Bath | 1,770 Sq. Ft. | 29' 6" x 60'

    View detailsDesign home
    The caldera (28683b) floor plan home features

    The caldera (28683b) hero, elevation, and exterior home features

    The Caldera (28683B)

    3 Bed | 2 Bath | 1,813 Sq. Ft. | 26' 8" x 68'

    View detailsDesign home
    The glacier (28683e) floor plan home features

    The glacier (28683e) hero, elevation, and exterior home features

    The Glacier (28683E)

    3 Bed | 2 Bath | 1,813 Sq. Ft. | 26' 8" x 68'

    View detailsDesign home
    The bruneau (28683n) floor plan home features

    The bruneau (28683n) hero, elevation, and exterior home features

    The Bruneau (28683N)

    3 Bed | 2 Bath | 1,813 Sq. Ft. | 26' 8" x 68'

    View detailsDesign home
    Catena ct4683b floor plan home features

    Catena ct4683b hero, elevation, and exterior home features

    Catena CT4683B

    3 Bed | 3 Bath | 1,814 Sq. Ft. | 26' 8" x 68'

    View detailsDesign home
    Crystal bay estates cb6603c floor plan home features

    Crystal bay estates cb6603c hero, elevation, and exterior home features

    Crystal Bay Estates CB6603C

    3 Bed | 2 Bath | 1,820 Sq. Ft. | 30' 4" x 60'

    View detailsDesign home
    Noble 3260h09 floor plan home features

    Noble 3260h09 floor plan home features

    Noble 3260H09

    3 Bed | 2 Bath | 1,820 Sq. Ft. | 30' 4" x 60'

    View detailsDesign home
    Santa fe ii 32623a floor plan home features

    Santa fe ii 32623a floor plan home features

    Santa Fe II 32623A

    3 Bed | 2 Bath | 1,875 Sq. Ft. | 31' 3" x 60'

    View detailsDesign home
    Hidden valley hv6623m floor plan home features

    Hidden valley hv6623m hero, elevation, and exterior home features

    Hidden Valley HV6623M

    3 Bed | 2 Bath | 1,881 Sq. Ft. | 30' 4" x 62'

    View detailsDesign home
    Noble 2872h12 floor plan home features

    Noble 2872h12 floor plan home features

    Noble 2872H12

    3 Bed | 2 Bath | 1,920 Sq. Ft. | 26' 8" x 72'

    View detailsDesign home
    Rise 32623r floor plan home features

    Rise 32623r hero, elevation, and exterior home features

    Rise 32623R

    3 Bed | 2 Bath | 1,937 Sq. Ft. | 31' x 62'

    View detailsDesign home
    Hidden valley hv6663m floor plan home features

    Hidden valley hv6663m exterior and hero home features

    Hidden Valley HV6663M

    3 Bed | 2 Bath | 2,002 Sq. Ft. | 30' 4" x 66'

    View detailsDesign home
    Catena ct4763b floor plan home features

    Catena ct4763b hero, elevation, and exterior home features

    Catena CT4763B

    3 Bed | 3 Bath | 2,027 Sq. Ft. | 26' 8" x 76'

    View detailsDesign home
    Selkirk advantage floor plan home features

    Selkirk advantage hero, elevation, and exterior home features

    Selkirk Advantage

    3 Bed | 2 Bath | 2,184 Sq. Ft. | 30' 4" x 72'

    View detailsDesign home
    View detailsDesign home
    Limited series 24604a floor plan home features

    Limited series 24604a floor plan home features

    Limited Series 24604A

    4 Bed | 2 Bath | 1,420 Sq. Ft. | 23' 8" x 60'

    View detailsDesign home
    Limited series-28564a floor plan home features

    Limited series-28564a interior and hero home features

    Limited Series-28564A

    4 Bed | 2 Bath | 1,493 Sq. Ft. | 26' 8" x 56'

    View detailsDesign home
    Liberty 28604a floor plan home features

    Liberty 28604a floor plan home features

    Liberty 28604A

    4 Bed | 2 Bath | 1,600 Sq. Ft. | 26' 8" x 60'

    View detailsDesign home
    Hidden creek hc4604p floor plan home features

    Hidden creek hc4604p hero, elevation, and exterior home features

    Hidden Creek HC4604P

    4 Bed | 2 Bath | 1,600 Sq. Ft. | 26' 8" x 60'

    View detailsDesign home
    Desert ridge 28644a floor plan home features

    Desert ridge 28644a floor plan home features


    Desert Ridge 28644A

    4 Bed | 2 Bath | 1,706 Sq. Ft. | 26' 8" x 64'

    View detailsDesign home
    Crystal bay estates cb4644c floor plan home features

    Crystal bay estates cb4644c hero, elevation, and exterior home features

    Crystal Bay Estates CB4644C

    4 Bed | 2 Bath | 1,706 Sq. Ft. | 26' 8" x 64'

    View detailsDesign home
    Catena ct4644b floor plan home features

    Catena ct4644b hero and kitchen home features

    Catena CT4644B

    4 Bed | 2 Bath | 1,707 Sq. Ft. | 26' 8" x 64'

    View detailsDesign home
    Sierra value 28664a floor plan home features

    Sierra value 28664a floor plan home features

    Sierra Value 28664A

    4 Bed | 2 Bath | 1,760 Sq. Ft. | 26' 8" x 66'

    View detailsDesign home
    Duplex 28664a floor plan home features

    Duplex 28664a hero, elevation, and exterior home features

    Duplex 28664A

    4 Bed | 4 Bath | 1,760 Sq. Ft. | 26' 8" x 66'

    View detailsDesign home
    The rapids (28664e) floor plan home features

    The rapids (28664e) hero, elevation, and exterior home features

    The Rapids (28664E)

    4 Bed | 2 Bath | 1,760 Sq. Ft. | 26' 8" x 66'

    View detailsDesign home
    Noble 2868h11 floor plan home features

    Noble 2868h11 floor plan home features

    Noble 2868H11

    4 Bed | 2 Bath | 1,813 Sq. Ft. | 26' 8" x 68'

    View detailsDesign home
    Hidden creek hc6604p floor plan home features

    Hidden creek hc6604p hero, elevation, and exterior home features

    Hidden Creek HC6604P

    4 Bed | 2 Bath | 1,820 Sq. Ft. | 30' 4" x 60'

    View detailsDesign home
    Liberty 28704a floor plan home features

    Liberty 28704a floor plan home features

    Liberty 28704A

    4 Bed | 2 Bath | 1,866 Sq. Ft. | 26' 8" x 70'

    View detailsDesign home
    Hidden valley hv4704m floor plan home features

    Hidden valley hv4704m hero, elevation, and exterior home features

    Hidden Valley HV4704M

    4 Bed | 2 Bath | 1,867 Sq. Ft. | 26' 8" x 70'

    View detailsDesign home
    The clover (30603f-2) floor plan home features

    The clover (30603f-2) hero, elevation, and exterior home features

    The Clover (30603F-2)

    4 Bed | 2 Bath | 1,888 Sq. Ft. | 29' 6" x 64'

    View detailsDesign home
    Catena ct4724b floor plan home features

    Catena ct4724b hero, elevation, and exterior home features

    Catena CT4724B

    4 Bed | 2 Bath | 1,920 Sq. Ft. | 26' 8" x 72'

    View detailsDesign home
    Dreamworks dw4724b floor plan home features

    Dreamworks dw4724b exterior and hero home features

    DreamWorks DW4724B

    4 Bed | 2 Bath | 1,920 Sq. Ft. | 26' 8" x 72'

    View detailsDesign home
    Noble 2872h12-4br floor plan home features

    Noble 2872h12-4br floor plan home features

    Noble 2872H12-4BR

    4 Bed | 2 Bath | 1,920 Sq. Ft. | 26' 8" x 72'

    View detailsDesign home
    Crystal bay estates cb6644c floor plan home features

    Crystal bay estates cb6644c hero, elevation, and exterior home features

    Crystal Bay Estates CB6644C

    4 Bed | 2 Bath | 1,941 Sq. Ft. | 30' 4" x 64'

    View detailsDesign home
    The shoshone (30684e) floor plan home features

    The shoshone (30684e) hero, elevation, and exterior home features

    The Shoshone (30684E)

    4 Bed | 2 Bath | 2,006 Sq. Ft. | 29' 6" x 68'

    View detailsDesign home
    The sawtooth (28764t) floor plan home features

    The sawtooth (28764t) hero, elevation, and exterior home features

    The Sawtooth (28764T)

    4 Bed | 2 Bath | 2,026 Sq. Ft. | 26' 8" x 76'

    View detailsDesign home
    The stanley (28764n) floor plan home features

    The stanley (28764n) hero, elevation, and exterior home features

    The Stanley (28764N)

    4 Bed | 2 Bath | 2,026 Sq. Ft. | 26' 8" x 76'

    View detailsDesign home
    Dreamworks dw4764b floor plan home features

    Dreamworks dw4764b floor plan home features

    DreamWorks DW4764B

    4 Bed | 2 Bath | 2,026 Sq. Ft. | 26' 8" x 76'

    View detailsDesign home
    Dreamworks dw4764f floor plan home features

    Dreamworks dw4764f floor plan home features

    DreamWorks DW4764F

    4 Bed | 2 Bath | 2,026 Sq. Ft. | 26' 8" x 76'

    View detailsDesign home
    Hidden valley hv4764m floor plan home features

    Hidden valley hv4764m exterior and hero home features

    Hidden Valley HV4764M

    4 Bed | 2 Bath | 2,026 Sq. Ft. | 26' 8" x 76'

    View detailsDesign home
    Liberty 32664a floor plan home features

    Liberty 32664a floor plan home features

    Liberty 32664A

    4 Bed | 2 Bath | 2,046 Sq. Ft. | 31' x 66'

    View detailsDesign home
    Duplex 32684a floor plan home features

    Duplex 32684a hero, exterior, and elevation home features

    Duplex 32684A

    4 Bed | 4 Bath | 2,124 Sq. Ft. | 31' 3" x 68'

    View detailsDesign home
    Hidden valley hv6704m floor plan home features

    Hidden valley hv6704m hero, elevation, and exterior home features

    Hidden Valley HV6704M

    4 Bed | 2 Bath | 2,124 Sq. Ft. | 30' 4" x 70'

    View detailsDesign home
    Noble 3272h12 floor plan home features

    Noble 3272h12 floor plan home features

    Noble 3272H12

    4 Bed | 2 Bath | 2,184 Sq. Ft. | 30' 4" x 72'

    View detailsDesign home
    Desert ridge 32704a floor plan home features

    Desert ridge 32704a floor plan home features

    Desert Ridge 32704A

    4 Bed | 2 Bath | 2,187 Sq. Ft. | 31' 3" x 70'
    View detailsDesign home
    The gold fork (30764n) floor plan home features

    The gold fork (30764n) hero, elevation, and exterior home features

    The Gold Fork (30764N)

    4 Bed | 2 Bath | 2,242 Sq. Ft. | 29' 6" x 76'

    View detailsDesign home
    Hidden valley hv6764m floor plan home features

    Hidden valley hv6764m hero, elevation, and exterior home features

    Hidden Valley HV6764M

    4 Bed | 2 Bath | 2,305 Sq. Ft. | 30' 4" x 76'

    View detailsDesign home
    The blackfoot (40644f) floor plan home features

    The blackfoot (40644f) hero, elevation, and exterior home features

    The Blackfoot (40644F)

    4 Bed | 2 Bath | 2,560 Sq. Ft. | 40' x 64'

    View detailsDesign home
    Grand teton tw4070 floor plan home features

    Grand teton tw4070 floor plan home features

    Grand Teton TW4070

    4 Bed | 3 Bath | 2,800 Sq. Ft. | 40' x 70'

    View detailsDesign home
    View detailsDesign home