Peak 5 Properties logo

Peak 5 Properties

Manufactured and modular homes for sale in Northern Utah.

    Pages

    HomesMapSign upSign in

    Help

    Contact usTerms of ServicePrivacy Policy

    Get started with Peak 5 Properties

    Find, design, and order your next home in a few clicks.

    Sign up

    Dealer License #:

    Company logo

    Company logo
    Build with

    Powered by BuildTrove.com
    Peak 5 Properties logo
    Floor Plans

    1 Bed

    2 Bed

    3 Bed

    4+ Bed

    Move In Ready
    Map Your Property
    Homebuyer's Process

    Spec Home within a Community

    Custom Home for Private Property

    Contact

    About Us

    Floor Plans

    1 Bed

    2 Bed

    3 Bed

    4+ Bed

    Move In Ready
    Map Your Property
    Homebuyer's Process

    Spec Home within a Community

    Custom Home for Private Property

    Contact

    About Us

    More
    1. Catalog
    2. Homes

    Our homes

    View all homes
    See More Homes

    1 Bedroom




    The prospect (12281w) floor plan home features



    The prospect (12281w) hero, elevation, and exterior home features

    The Prospect (12281W)

    1 Bed | 1 Bath | 340 Sq. Ft. | 11' 10" x 28'

    View detailsDesign home


    The focus (12321f) floor plan home features

    The focus (12321f) hero, elevation, and exterior home features

    The Focus (12321F)

    1 Bed | 1 Bath | 378 Sq. Ft. | 11' 10" x 32'

    View details


    The vantage (12321s) floor plan home features

    The vantage (12321s) hero, elevation, and exterior home features

    The Vantage (12321S)

    1 Bed | 1 Bath | 383 Sq. Ft. | 11' 10" x 42' 8"

    View details

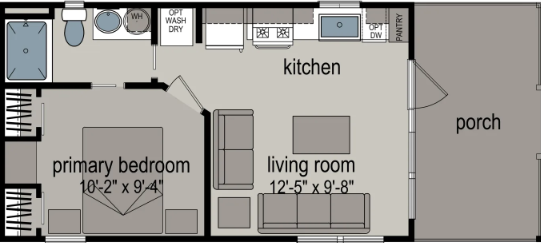
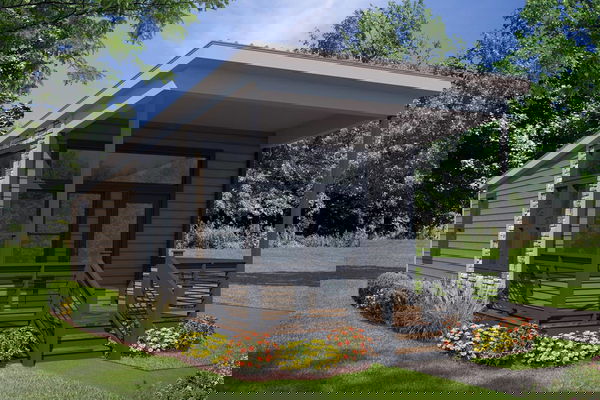





    Park model aph-529-15 floor plan home features

    Park model aph-529-15 floor plan home features

    Park Model APH-529-15

    1 Bed | 1 Bath | 390 Sq. Ft. | 15' x 26'

    View details



    Park model aph-528 floor plan home features

    Park model aph-528 floor plan home features

    Park Model APH-528

    1 Bed | 1 Bath | 390 Sq. Ft. | 11' 2" x 34' 10"

    View details
    Park model aph-2301 floor plan home features

    Park model aph-2301 floor plan home features

    Park Model APH-2301

    1 Bed | 1 Bath | 390 Sq. Ft. | 13' 4" x 29' 3"

    View details
    Park model aph-514 floor plan home features

    Park model aph-514 floor plan home features

    Park Model APH-514

    1 Bed | 1 Bath | 394 Sq. Ft. | 15' x 26'

    View details
    Park model aph-522 floor plan home features

    Park model aph-522 hero, elevation, and exterior home features

    Park Model APH-522

    1 Bed | 1 Bath | 394 Sq. Ft. | 15' x 34'

    View details
    The rise (12351e) floor plan home features

    The rise (12351e) hero, elevation, and exterior home features

    The Rise (12351E)

    1 Bed | 1 Bath | 399 Sq. Ft. | 11' 2" x 34' 4"

    View details
    Park model aph-520ms floor plan home features

    Park model aph-520ms floor plan home features

    Park Model APH-520MS

    1 Bed | 1 Bath | 399 Sq. Ft. | 15' x 33' 6"

    View details
    Adu 1321b floor plan home features

    Adu 1321b floor plan home features

    ADU 1321B

    1 Bed | 1 Bath | 427 Sq. Ft. | 13' 4" x 32'

    View details
    Winchester 1432h11fl1 floor plan home features

    Winchester 1432h11fl1 floor plan home features

    Winchester 1432H11FL1

    1 Bed | 1 Bath | 427 Sq. Ft. | 13' 4" x 32'

    View details
    Adu 14361a floor plan home features

    Adu 14361a elevation, exterior, and hero home features

    ADU 14361A

    1 Bed | 1 Bath | 480 Sq. Ft. | 13' 4" x 36'

    View details
    Adu 2321b floor plan home features

    Adu 2321b floor plan home features

    ADU 2321B

    1 Bed | 1 Bath | 485 Sq. Ft. | 15' 2" x 32'

    View details
    Adu 14401a floor plan home features

    Adu 14401a floor plan home features

    ADU 14401A

    1 Bed | 1 Bath | 533 Sq. Ft. | 13' 4" x 40'

    View detailsDesign home
    Economy plus 14401a floor plan home features

    Economy plus 14401a floor plan home features

    Economy Plus 14401A

    1 Bed | 1 Bath | 533 Sq. Ft. | 13' 4" x 40'

    View details
    Winchester 1440h11001 floor plan home features

    Winchester 1440h11001 floor plan home features

    Winchester 1440H11001

    1 Bed | 1 Bath | 533 Sq. Ft. | 13' 4" x 40'

    View details
    Economy plus 16371a floor plan home features

    Economy plus 16371a floor plan home features

    Economy Plus 16371A

    1 Bed | 1 Bath | 578 Sq. Ft. | 15' 7" x 37'

    View details
    Economy plus 16401a floor plan home features

    Economy plus 16401a floor plan home features

    Economy Plus 16401A

    1 Bed | 1 Bath | 625 Sq. Ft. | 15' 8" x 40'

    View details
    Economy plus 16441a floor plan home features

    Economy plus 16441a floor plan home features

    Economy Plus 16441A

    1 Bed | 1.5 Bath | 687 Sq. Ft. | 15' 8" x 44'

    View details

    2 Bedrooms


    Park model aph-531 floor plan home features

    Park model aph-531 floor plan home features

    Park Model APH-531

    2 Bed | 1 Bath | 390 Sq. Ft. | 11' 2" x 34' 11"

    3 Bedrooms

    Winchester 1448h31229 floor plan home features

    Winchester 1448h31229 floor plan home features

    Winchester 1448H31229

    3 Bed | 1 Bath | 640 Sq. Ft. | 13' 4" x 48'

    4 Bedrooms

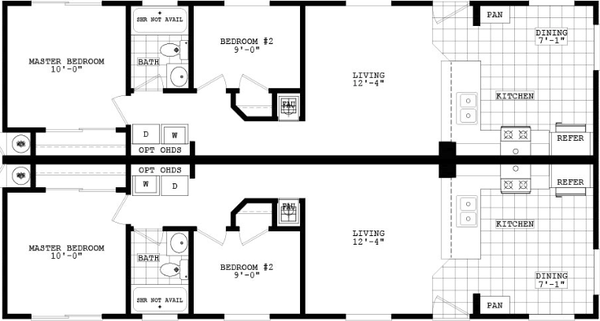
    Duplex 28504a floor plan home features

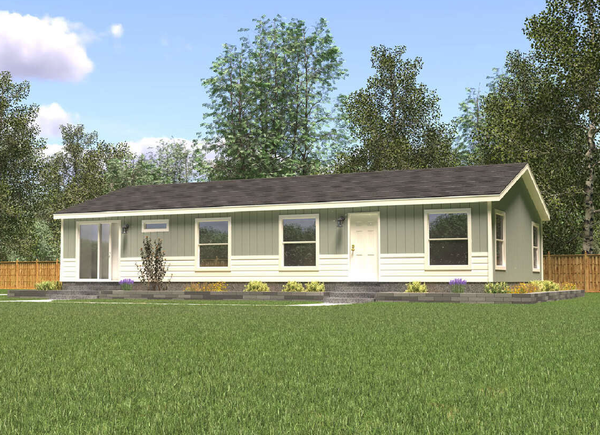
    Duplex 28504a elevation, hero, and exterior home features

    Duplex 28504A

    4 Bed | 2 Bath | 1,332 Sq. Ft. | 26' 8" x 50'

    5 Bedrooms

    Sierra value 32705a floor plan home features

    Sierra value 32705a floor plan home features

    Sierra Value 32705A

    5 Bed | 3 Bath | 2,187 Sq. Ft. | 31' 3" x 70'

    View detailsDesign home

    6 Bedrooms

    Duplex 32706a floor plan home features

    Duplex 32706a floor plan home features

    Duplex 32706A

    6 Bed | 4 Bath | 2,186 Sq. Ft. | 31' 3" x 70'

    Design home
    Design home
    Design home
    Design home
    Design home
    Design home
    Design home
    Design home
    Design home
    Design home
    Design home
    Design home
    Design home
    Design home
    Design home
    Design home
    Design home
    Design home
    View details
    Design home

    Economy plus 14402b floor plan home features

    Economy plus 14402b floor plan home features

    Economy Plus 14402B





    2 Bed | 1 Bath | 533 Sq. Ft. | 13' 4" x 40'

    View detailsDesign home
    Adu 14482b floor plan home features

    Adu 14482b floor plan home features

    ADU 14482B

    2 Bed | 1 Bath | 640 Sq. Ft. | 13' 4" x 48'

    View detailsDesign home
    Economy plus 14482a floor plan home features

    Economy plus 14482a floor plan home features

    Economy Plus 14482A

    2 Bed | 1 Bath | 640 Sq. Ft. | 13' 4" x 48'

    View detailsDesign home
    The bench (14482b) floor plan home features

    The bench (14482b) hero, elevation, and exterior home features

    The Bench (14482B)

    2 Bed | 1 Bath | 640 Sq. Ft. | 13' 4" x 48'

    View detailsDesign home
    The favor (14482p) floor plan home features

    The favor (14482p) hero, elevation, and exterior home features

    The Favor (14482P)

    2 Bed | 1 Bath | 640 Sq. Ft. | 13' 4" x 48'

    View detailsDesign home
    Economy plus 16442b floor plan home features

    Economy plus 16442b floor plan home features

    Economy Plus 16442B

    2 Bed | 2 Bath | 687 Sq. Ft. | 15' 7" x 44'

    View detailsDesign home
    Winchester 1648h21a6h floor plan home features

    Winchester 1648h21a6h floor plan home features

    Winchester 1648H21A6H

    2 Bed | 1 Bath | 728 Sq. Ft. | 15' 2" x 48'

    View detailsDesign home
    Economy plus 14562a floor plan home features

    Economy plus 14562a floor plan home features

    Economy Plus 14562A

    2 Bed | 2 Bath | 746 Sq. Ft. | 13' 4" x 56'

    View detailsDesign home
    The spectre (14562b) floor plan home features

    The spectre (14562b) hero, elevation, and exterior home features

    The Spectre (14562B)

    2 Bed | 1 Bath | 746 Sq. Ft. | 13' 4" x 56'

    View detailsDesign home
    The gain (14562p) floor plan home features

    The gain (14562p) hero, elevation, and exterior home features

    The Gain (14562P)

    2 Bed | 1 Bath | 746 Sq. Ft. | 13' 4" x 56'

    View detailsDesign home
    Winchester 1456h22a4a floor plan home features

    Winchester 1456h22a4a floor plan home features

    Winchester 1456H22A4A

    2 Bed | 2 Bath | 746 Sq. Ft. | 13' 4" x 56'

    View detailsDesign home
    Winchester 1652h21a6g floor plan home features

    Winchester 1652h21a6g floor plan home features

    Winchester 1652H21A6G

    2 Bed | 1 Bath | 789 Sq. Ft. | 15' 2" x 52'

    View detailsDesign home
    20' wide homes 20402a floor plan home features

    20' wide homes 20402a floor plan home features

    20' Wide Homes 20402A

    2 Bed | 3 Bath | 800 Sq. Ft. | 20' x 40'

    View detailsDesign home
    20' wide homes 20402b floor plan home features

    20' wide homes 20402b hero, elevation, and exterior home features

    20' Wide Homes 20402B

    2 Bed | 2 Bath | 800 Sq. Ft. | 20' x 40'

    View detailsDesign home
    Winchester 1460h22a4a floor plan home features

    Winchester 1460h22a4a floor plan home features

    Winchester 1460H22A4A

    2 Bed | 2 Bath | 800 Sq. Ft. | 13' 4" x 60'

    View detailsDesign home
    Sierra value 28402a floor plan home features

    Sierra value 28402a floor plan home features

    Sierra Value 28402A

    2 Bed | 2 Bath | 826 Sq. Ft. | 26' 8" x 40'

    View detailsDesign home
    The stratus (24362d) floor plan home features

    The stratus (24362d) hero, elevation, and exterior home features

    The Stratus (24362D)

    2 Bed | 1 Bath | 840 Sq. Ft. | 23' 4" x 36'

    View detailsDesign home
    Limited series 16562a floor plan home features

    Limited series 16562a floor plan home features

    Limited Series 16562A

    2 Bed | 2 Bath | 875 Sq. Ft. | 15' 8" x 56'

    View detailsDesign home
    20' wide homes 20442a floor plan home features

    20' wide homes 20442a floor plan home features

    20' Wide Homes 20442A

    2 Bed | 2 Bath | 880 Sq. Ft. | 20' x 44'

    View detailsDesign home
    Economy plus 16582b floor plan home features

    Economy plus 16582b floor plan home features

    Economy Plus 16582B

    2 Bed | 1 Bath | 906 Sq. Ft. | 15' 8" x 58'

    View detailsDesign home
    Winchester 1660h22a6g floor plan home features

    Winchester 1660h22a6g floor plan home features

    Winchester 1660H22A6G

    2 Bed | 2 Bath | 910 Sq. Ft. | 15' 2" x 60'

    View detailsDesign home
    Winchester 1660h22a6h floor plan home features

    Winchester 1660h22a6h floor plan home features

    Winchester 1660H22A6H

    2 Bed | 2 Bath | 910 Sq. Ft. | 15' 2" x 60'

    View detailsDesign home
    Economy plus 16602c floor plan home features

    Economy plus 16602c floor plan home features

    Economy Plus 16602C

    2 Bed | 2 Bath | 937 Sq. Ft. | 15' 7" x 60'

    View detailsDesign home
    Sierra value 24402a floor plan home features

    Sierra value 24402a floor plan home features

    Sierra Value 24402A

    2 Bed | 2 Bath | 946 Sq. Ft. | 23' 8" x 40'

    View detailsDesign home
    20' wide homes 20482a floor plan home features

    20' wide homes 20482a floor plan home features

    20' Wide Homes 20482A

    2 Bed | 2 Bath | 960 Sq. Ft. | 20' x 48'

    View detailsDesign home
    20' wide homes 20482b floor plan home features

    20' wide homes 20482b floor plan home features

    20' Wide Homes 20482B

    2 Bed | 2 Bath | 960 Sq. Ft. | 20' x 48'

    View detailsDesign home
    Economy plus 18562a floor plan home features

    Economy plus 18562a floor plan home features

    Economy Plus 18562A

    2 Bed | 2 Bath | 973 Sq. Ft. | 17' 5" x 56'

    View detailsDesign home
    Sierra value 24442a floor plan home features

    Sierra value 24442a floor plan home features

    Sierra Value 24442A

    2 Bed | 2 Bath | 1,041 Sq. Ft. | 23' 8" x 44'

    View detailsDesign home
    Liberty 24442a floor plan home features

    Liberty 24442a hero, elevation, and exterior home features

    Liberty 24442A

    2 Bed | 2 Bath | 1,041 Sq. Ft. | 23' 8" x 44'

    View detailsDesign home
    Economy plus 18602a floor plan home features

    Economy plus 18602a floor plan home features

    Economy Plus 18602A

    2 Bed | 2 Bath | 1,042 Sq. Ft. | 17' 5" x 60'

    View detailsDesign home
    The roanoke duplex floor plan home features

    The roanoke duplex hero, elevation, and exterior home features

    The Roanoke Duplex

    2 Bed | 1 Bath | 1,050 Sq. Ft. | 15' x 76'

    View detailsDesign home
    The cumberland duplex floor plan home features

    The cumberland duplex hero, elevation, and exterior home features

    The Cumberland Duplex

    2 Bed | 1 Bath | 1,050 Sq. Ft. | 15' x 76'

    View detailsDesign home
    Westin porch 24482a floor plan home features

    Westin porch 24482a exterior and hero home features

    Westin Porch 24482A

    2 Bed | 2 Bath | 1,136 Sq. Ft. | 23' 8" x 48'

    View detailsDesign home
    Crystal bay estates cb4442c floor plan home features

    Crystal bay estates cb4442c hero, elevation, and exterior home features

    Crystal Bay Estates CB4442C

    2 Bed | 1 Bath | 1,173 Sq. Ft. | 26' 8" x 44'

    View detailsDesign home
    Westin porch 24502a floor plan home features

    Westin porch 24502a floor plan home features

    Westin Porch 24502A

    2 Bed | 2 Bath | 1,183 Sq. Ft. | 23' 8" x 50'

    View detailsDesign home
    Sierra value 24522a floor plan home features

    Sierra value 24522a floor plan home features

    Sierra Value 24522A

    2 Bed | 2 Bath | 1,230 Sq. Ft. | 23' 8" x 52'

    View detailsDesign home
    Santa fe ii 28482a floor plan home features

    Santa fe ii 28482a floor plan home features

    Santa Fe II 28482A

    2 Bed | 2 Bath | 1,280 Sq. Ft. | 26' 8" x 48'

    View detailsDesign home
    Crystal bay estates cb4482c floor plan home features

    Crystal bay estates cb4482c hero, elevation, and exterior home features

    Crystal Bay Estates CB4482C

    2 Bed | 1 Bath | 1,280 Sq. Ft. | 26' 8" x 48'

    View detailsDesign home
    Catalina 2852a floor plan home features

    Catalina 2852a floor plan home features

    Catalina 2852A

    2 Bed | 2 Bath | 1,327 Sq. Ft. | 26' 8" x 52'

    View detailsDesign home
    Crystal bay estates cb6442c floor plan home features

    Crystal bay estates cb6442c hero, elevation, and exterior home features

    Crystal Bay Estates CB6442C

    2 Bed | 1 Bath | 1,335 Sq. Ft. | 30' 4" x 44'

    View detailsDesign home
    The clearwater (28563c-2) floor plan home features

    The clearwater (28563c-2) hero, elevation, and exterior home features

    The Clearwater (28563C-2)

    2 Bed | 2 Bath | 1,386 Sq. Ft. | 26' 8" x 52'

    View detailsDesign home
    Catalina 2856a floor plan home features

    Catalina 2856a floor plan home features

    Catalina 2856A

    2 Bed | 2 Bath | 1,434 Sq. Ft. | 26' 8" x 56'

    View detailsDesign home
    Crystal bay estates cb6482c floor plan home features

    Crystal bay estates cb6482c hero, elevation, and exterior home features

    Crystal Bay Estates CB6482C

    2 Bed | 1 Bath | 1,456 Sq. Ft. | 30' 4" x 48'

    View detailsDesign home
    Duplex 28582a floor plan home features

    Duplex 28582a floor plan home features

    Duplex 28582A

    2 Bed | 2 Bath | 1,546 Sq. Ft. | 26' 8" x 58'

    View detailsDesign home
    Catalina 2859c floor plan home features

    Catalina 2859c floor plan home features

    Catalina 2859C

    2 Bed | 2 Bath | 1,581 Sq. Ft. | 26' 8" x 59'

    View detailsDesign home
    Catalina 2860c floor plan home features

    Catalina 2860c bathroom, interior, and hero home features

    Catalina 2860C

    2 Bed | 2 Bath | 1,608 Sq. Ft. | 26' 8" x 60'

    View detailsDesign home
    View details
    Design home
    Winchester 1656h32001 floor plan home features

    Winchester 1656h32001 floor plan home features

    Winchester 1656H32001

    3 Bed | 2 Bath | 849 Sq. Ft. | 15' 2" x 56'

    View detailsDesign home
    Economy plus 16563a floor plan home features

    Economy plus 16563a floor plan home features

    Economy Plus 16563A

    3 Bed | 2 Bath | 875 Sq. Ft. | 15' 8" x 56'

    View detailsDesign home
    The legacy (14663b) floor plan home features

    The legacy (14663b) hero, elevation, and exterior home features

    The Legacy (14663B)

    3 Bed | 2 Bath | 880 Sq. Ft. | 13' 4" x 66'

    View detailsDesign home
    The trophy (14663p) floor plan home features

    The trophy (14663p) hero, elevation, and exterior home features

    The Trophy (14663P)

    3 Bed | 2 Bath | 880 Sq. Ft. | 13' 4" x 66'

    View detailsDesign home
    Winchester 1466h32a4a floor plan home features

    Winchester 1466h32a4a floor plan home features

    Winchester 1466H32A4A

    3 Bed | 2 Bath | 880 Sq. Ft. | 13' 4" x 66'

    View detailsDesign home
    The pursuit (16603p) floor plan home features

    The pursuit (16603p) hero, elevation, and exterior home features

    The Pursuit (16603P)

    3 Bed | 2 Bath | 900 Sq. Ft. | 15' x 60'

    View detailsDesign home
    Winchester 1660h32192 floor plan home features

    Winchester 1660h32192 floor plan home features

    Winchester 1660H32192

    3 Bed | 2 Bath | 910 Sq. Ft. | 15' 2" x 60'

    View detailsDesign home
    Liberty 16603a floor plan home features

    Liberty 16603a floor plan home features

    Liberty 16603A

    3 Bed | 2 Bath | 937 Sq. Ft. | 15' 8" x 60'

    View detailsDesign home
    Duplex 3265h32 floor plan home features

    Duplex 3265h32 hero, elevation, and exterior home features

    Duplex 3265H32

    3 Bed | 2 Bath | 986 Sq. Ft. | 15' 2" x 65'

    View detailsDesign home
    Winchester 1666h32a6g floor plan home features

    Winchester 1666h32a6g floor plan home features

    Winchester 1666H32A6G

    3 Bed | 2 Bath | 1,001 Sq. Ft. | 15' 2" x 66'

    View detailsDesign home
    Winchester 1666h32a6h floor plan home features

    Winchester 1666h32a6h floor plan home features

    Winchester 1666H32A6H

    3 Bed | 2 Bath | 1,001 Sq. Ft. | 15' 2" x 66'

    View detailsDesign home
    Winchester 1476h32a4a floor plan home features

    Winchester 1476h32a4a floor plan home features

    Winchester 1476H32A4A

    3 Bed | 2 Bath | 1,013 Sq. Ft. | 13' 4" x 76'

    View detailsDesign home
    20' wide homes 20523a floor plan home features

    20' wide homes 20523a floor plan home features

    20' Wide Homes 20523A

    3 Bed | 2 Bath | 1,040 Sq. Ft. | 20' x 52'

    View detailsDesign home
    20' wide homes 20523b floor plan home features

    20' wide homes 20523b floor plan home features

    20' Wide Homes 20523B

    3 Bed | 2 Bath | 1,040 Sq. Ft. | 20' x 52'

    View detailsDesign home
    Sierra value 24443b floor plan home features

    Sierra value 24443b floor plan home features

    Sierra Value 24443B

    3 Bed | 2 Bath | 1,041 Sq. Ft. | 23' 8" x 44'

    View detailsDesign home
    The sugar run duplex floor plan home features

    The sugar run duplex hero, elevation, and exterior home features

    The Sugar Run Duplex

    3 Bed | 2 Bath | 1,050 Sq. Ft. | 15' x 76'

    View detailsDesign home
    Economy plus 16683a floor plan home features

    Economy plus 16683a floor plan home features

    Economy Plus 16683A

    3 Bed | 2 Bath | 1,062 Sq. Ft. | 15' 8" x 68'

    View detailsDesign home
    Dreamworks dw4403b floor plan home features

    Dreamworks dw4403b hero, elevation, and exterior home features

    DreamWorks DW4403B

    3 Bed | 2 Bath | 1,067 Sq. Ft. | 26' 8" x 40'

    View detailsDesign home
    The lux (16723p) floor plan home features

    The lux (16723p) hero, elevation, and exterior home features

    The Lux (16723P)

    3 Bed | 2 Bath | 1,080 Sq. Ft. | 15' x 72'

    View detailsDesign home
    20' wide homes 20563a floor plan home features

    20' wide homes 20563a floor plan home features

    20' Wide Homes 20563A

    3 Bed | 2 Bath | 1,120 Sq. Ft. | 20' x 56'

    View detailsDesign home
    20' wide homes 20563b floor plan home features

    20' wide homes 20563b floor plan home features

    20' Wide Homes 20563B

    3 Bed | 2 Bath | 1,120 Sq. Ft. | 20' x 56'

    View detailsDesign home
    The thompson (24483m) floor plan home features

    The thompson (24483m) hero, elevation, and exterior home features

    The Thompson (24483M)

    3 Bed | 2 Bath | 1,120 Sq. Ft. | 23' 4" x 48'

    View detailsDesign home
    The grace (24483p) floor plan home features

    The grace (24483p) hero, elevation, and exterior home features

    The Grace (24483P)

    3 Bed | 2 Bath | 1,120 Sq. Ft. | 23' 4" x 48'

    View detailsDesign home
    Sierra value 24483b floor plan home features

    Sierra value 24483b floor plan home features

    Sierra Value 24483B

    3 Bed | 2 Bath | 1,136 Sq. Ft. | 23' 8" x 48'

    View detailsDesign home
    The spire (16763y) floor plan home features

    The spire (16763y) hero, elevation, and exterior home features

    The Spire (16763Y)

    3 Bed | 2 Bath | 1,140 Sq. Ft. | 15' x 76'

    View detailsDesign home
    Winchester 1676h32a6g floor plan home features

    Winchester 1676h32a6g floor plan home features

    Winchester 1676H32A6G

    3 Bed | 2 Bath | 1,153 Sq. Ft. | 15' 2" x 76'

    View detailsDesign home
    Winchester 1676h32a6h floor plan home features

    Winchester 1676h32a6h floor plan home features

    Winchester 1676H32A6H

    3 Bed | 2 Bath | 1,153 Sq. Ft. | 15' 2" x 76'

    View detailsDesign home
    20' wide homes 20583a floor plan home features

    20' wide homes 20583a floor plan home features

    20' Wide Homes 20583A

    3 Bed | 2 Bath | 1,160 Sq. Ft. | 20' x 58'

    View detailsDesign home
    Limited series 28443a floor plan home features

    Limited series 28443a floor plan home features

    Limited Series 28443A

    3 Bed | 2 Bath | 1,173 Sq. Ft. | 26' 8" x 44'

    View detailsDesign home
    Westin porch 28443a floor plan home features

    Westin porch 28443a hero, exterior, and elevation home features

    Westin Porch 28443A

    3 Bed | 2 Bath | 1,173 Sq. Ft. | 26' 8" x 44'

    View detailsDesign home
    The low gap (28443b) floor plan home features

    The low gap (28443b) hero, elevation, and exterior home features

    The Low Gap (28443B)

    3 Bed | 2 Bath | 1,173 Sq. Ft. | 26' 8" x 44'

    View detailsDesign home
    The hayden (28443e) floor plan home features

    The hayden (28443e) hero, elevation, and exterior home features

    The Hayden (28443E)

    3 Bed | 2 Bath | 1,173 Sq. Ft. | 26' 8" x 44'

    View detailsDesign home
    Dreamworks dw4443b floor plan home features

    Dreamworks dw4443b hero, elevation, and exterior home features

    DreamWorks DW4443B

    3 Bed | 2 Bath | 1,173 Sq. Ft. | 26' 8" x 44'

    View detailsDesign home
    Noble 2844h03 floor plan home features

    Noble 2844h03 floor plan home features

    Noble 2844H03

    3 Bed | 2 Bath | 1,173 Sq. Ft. | 26' 8" x 44'

    View detailsDesign home
    The blue ridge duplex floor plan home features

    The blue ridge duplex hero, elevation, and exterior home features

    The Blue Ridge Duplex

    3 Bed | 2 Bath | 1,178 Sq. Ft. | 16' x 76'

    View detailsDesign home
    Limited series 24523a floor plan home features

    Limited series 24523a floor plan home features

    Limited Series 24523A

    3 Bed | 2 Bath | 1,230 Sq. Ft. | 23' 8" x 52'

    View detailsDesign home
    Sierra value 24523b floor plan home features

    Sierra value 24523b floor plan home features

    Sierra Value 24523B

    3 Bed | 2 Bath | 1,230 Sq. Ft. | 23' 8" x 52'

    View detailsDesign home
    Westin porch 24523a floor plan home features

    Westin porch 24523a hero, exterior, and elevation home features

    Westin Porch 24523A

    3 Bed | 2 Bath | 1,230 Sq. Ft. | 23' 8" x 52'

    View detailsDesign home
    Liberty 24523a floor plan home features

    Liberty 24523a floor plan home features

    Liberty 24523A

    3 Bed | 2 Bath | 1,230 Sq. Ft. | 23' 8" x 52'

    View detailsDesign home
    The switchback (24543b) floor plan home features

    The switchback (24543b) hero, elevation, and exterior home features

    The Switchback (24543B)

    3 Bed | 2 Bath | 1,260 Sq. Ft. | 23' 4" x 54'

    View detailsDesign home
    The gem (24543p) floor plan home features

    The gem (24543p) hero, elevation, and exterior home features

    The Gem (24543P)

    3 Bed | 2 Bath | 1,260 Sq. Ft. | 23' 4" x 54'

    View detailsDesign home
    Dreamworks dw5543b floor plan home features

    Dreamworks dw5543b floor plan home features

    DreamWorks DW5543B

    3 Bed | 2 Bath | 1,260 Sq. Ft. | 23' 4" x 54'

    View detailsDesign home
    Limited series 28483a floor plan home features

    Limited series 28483a floor plan home features

    Limited Series 28483A

    3 Bed | 2 Bath | 1,280 Sq. Ft. | 26' 8" x 48'

    View detailsDesign home
    The opal (28483f) floor plan home features

    The opal (28483f) hero, elevation, and exterior home features

    The Opal (28483F)

    3 Bed | 2 Bath | 1,280 Sq. Ft. | 26' 8" x 48'

    View detailsDesign home
    The jump creek (28483n) floor plan home features

    The jump creek (28483n) hero, elevation, and exterior home features

    The Jump Creek (28483N)

    3 Bed | 2 Bath | 1,280 Sq. Ft. | 26' 8" x 48'

    View detailsDesign home
    Dreamworks dw4483b floor plan home features

    Dreamworks dw4483b hero, elevation, and exterior home features

    DreamWorks DW4483B

    3 Bed | 2 Bath | 1,280 Sq. Ft. | 26' 8" x 48'

    View detailsDesign home
    Hidden creek hc4483p floor plan home features

    Hidden creek hc4483p hero, elevation, and exterior home features

    Hidden Creek HC4483P

    3 Bed | 2 Bath | 1,280 Sq. Ft. | 26' 8" x 48'

    View detailsDesign home
    Noble 2848h04 floor plan home features

    Noble 2848h04 floor plan home features

    Noble 2848H04

    3 Bed | 2 Bath | 1,280 Sq. Ft. | 26' 8" x 48'

    View detailsDesign home
    Dreamworks dw4523d floor plan home features

    Dreamworks dw4523d hero, elevation, and exterior home features

    DreamWorks DW4523D

    3 Bed | 2 Bath | 1,307 Sq. Ft. | 26' 8" x 52'

    View detailsDesign home
    Limited series 24563a floor plan home features

    Limited series 24563a floor plan home features

    Limited Series 24563A

    3 Bed | 2 Bath | 1,325 Sq. Ft. | 23' 8" x 56'

    View detailsDesign home
    Sierra value 24563a floor plan home features

    Sierra value 24563a floor plan home features

    Sierra Value 24563A

    3 Bed | 2 Bath | 1,325 Sq. Ft. | 23' 8" x 56'

    View detailsDesign home
    Westin porch 24563a floor plan home features

    Westin porch 24563a floor plan home features

    Westin Porch 24563A

    3 Bed | 2 Bath | 1,325 Sq. Ft. | 23' 8" x 56'

    View detailsDesign home
    Westin porch 28502a floor plan and hero home features

    Westin porch 28502a floor plan and hero home features

    Westin Porch 28502A

    3 Bed | 2 Bath | 1,333 Sq. Ft. | 26' 8" x 50'

    View detailsDesign home
    Limited series 28523a floor plan home features

    Limited series 28523a elevation, exterior, and hero home features

    Limited Series 28523A

    3 Bed | 2 Bath | 1,386 Sq. Ft. | 26' 8" x 52'

    View detailsDesign home
    Limited series 28523b floor plan home features

    Limited series 28523b floor plan home features

    Limited Series 28523B

    3 Bed | 2 Bath | 1,386 Sq. Ft. | 26' 8" x 52'

    View detailsDesign home
    Westin porch 28523a floor plan home features

    Westin porch 28523a hero, exterior, and elevation home features

    Westin Porch 28523A

    3 Bed | 2 Bath | 1,386 Sq. Ft. | 26' 8" x 52'

    View detailsDesign home
    Santa fe ii 28523a floor plan home features

    Santa fe ii 28523a floor plan home features

    Santa Fe II 28523A

    3 Bed | 2 Bath | 1,386 Sq. Ft. | 26' 8" x 52'

    View detailsDesign home
    Liberty 28523a floor plan home features

    Liberty 28523a floor plan home features

    Liberty 28523A

    3 Bed | 2 Bath | 1,386 Sq. Ft. | 26' 8" x 52'

    View detailsDesign home
    Crystal bay estates cb4523c floor plan home features

    Crystal bay estates cb4523c hero, elevation, and exterior home features

    Crystal Bay Estates CB4523C

    3 Bed | 2 Bath | 1,386 Sq. Ft. | 26' 8" x 52'

    View detailsDesign home

    #43 floor plan home features

    #43 hero and bathroom home features

    Wasatch Ranch

    #43

    $199,500

    3 Bed | 2 Bath | 1,386 Sq. Ft. | 26' 8" x 52'

    View details
    Catena ct4523b floor plan home features

    Catena ct4523b hero, elevation, and exterior home features

    Catena CT4523B

    3 Bed | 2 Bath | 1,387 Sq. Ft. | 26' 8" x 52'

    View detailsDesign home
    Hidden creek hc4523p floor plan home features

    Hidden creek hc4523p hero, elevation, and exterior home features

    Hidden Creek HC4523P

    3 Bed | 2 Bath | 1,387 Sq. Ft. | 26' 8" x 52'

    View detailsDesign home
    Westin porch 24603a floor plan home features

    Westin porch 24603a hero, exterior, and elevation home features

    Westin Porch 24603A

    3 Bed | 2 Bath | 1,411 Sq. Ft. | 23' 8" x 60'

    View detailsDesign home
    Westin porch 24603a floor plan home features

    Westin porch 24603a floor plan home features

    Westin Porch 24603A

    3 Bed | 2 Bath | 1,411 Sq. Ft. | 23' 8" x 60'

    View detailsDesign home
    Dreamworks dw4543b floor plan home features

    Dreamworks dw4543b floor plan home features

    DreamWorks DW4543B

    3 Bed | 2 Bath | 1,440 Sq. Ft. | 26' 8" x 54'

    View detailsDesign home
    Hidden creek hc6483p floor plan home features

    Hidden creek hc6483p hero, elevation, and exterior home features

    Hidden Creek HC6483P

    3 Bed | 2 Bath | 1,456 Sq. Ft. | 30' 4" x 48'

    View detailsDesign home
    Noble 3248h04 floor plan home features

    Noble 3248h04 floor plan home features

    Noble 3248H04

    3 Bed | 2 Bath | 1,456 Sq. Ft. | 30' 4" x 48'

    View detailsDesign home
    Sierra value 28563b floor plan home features

    Sierra value 28563b floor plan home features

    Sierra Value 28563B

    3 Bed | 2 Bath | 1,493 Sq. Ft. | 26' 8" x 56'

    View detailsDesign home
    Westin porch 28563a floor plan home features

    Westin porch 28563a floor plan home features

    Westin Porch 28563A

    3 Bed | 2 Bath | 1,493 Sq. Ft. | 26' 8" x 56'

    View detailsDesign home
    Santa fe ii 28563a floor plan home features

    Santa fe ii 28563a floor plan home features

    Santa Fe II 28563A

    3 Bed | 2 Bath | 1,493 Sq. Ft. | 26' 8" x 56'

    View detailsDesign home
    Liberty 28563a floor plan home features

    Liberty 28563a hero, elevation, and exterior home features

    Liberty 28563A

    3 Bed | 2 Bath | 1,493 Sq. Ft. | 26' 8" x 56'

    View detailsDesign home
    The moraine (28563b) floor plan home features

    The moraine (28563b) hero, elevation, and exterior home features

    The Moraine (28563B)

    3 Bed | 2 Bath | 1,493 Sq. Ft. | 26' 8" x 56'

    View detailsDesign home
    The clearwater (28563c) floor plan home features

    The clearwater (28563c) hero, elevation, and exterior home features

    The Clearwater (28563C)

    3 Bed | 2 Bath | 1,493 Sq. Ft. | 26' 8" x 56'

    View detailsDesign home
    The hauser (28563e) floor plan home features

    The hauser (28563e) hero, elevation, and exterior home features

    The Hauser (28563E)

    3 Bed | 2 Bath | 1,493 Sq. Ft. | 26' 8" x 56'

    View detailsDesign home
    The sunbeam (28563n) floor plan home features

    The sunbeam (28563n) hero, elevation, and exterior home features

    The Sunbeam (28563N)

    3 Bed | 2 Bath | 1,493 Sq. Ft. | 26' 8" x 56'

    View detailsDesign home
    The prosper (28563p) floor plan home features

    The prosper (28563p) hero, elevation, and exterior home features

    The Prosper (28563P)

    3 Bed | 2 Bath | 1,493 Sq. Ft. | 26' 8" x 56'

    View detailsDesign home
    Crystal bay estates cb4563c floor plan home features

    Crystal bay estates cb4563c hero, elevation, and exterior home features

    Crystal Bay Estates CB4563C

    3 Bed | 2 Bath | 1,493 Sq. Ft. | 26' 8" x 56'

    View detailsDesign home
    Dreamworks dw4563d floor plan home features

    Dreamworks dw4563d hero, elevation, and exterior home features

    DreamWorks DW4563D

    3 Bed | 2 Bath | 1,493 Sq. Ft. | 26' 8" x 56'

    View detailsDesign home
    Dreamworks dw4563b floor plan home features

    Dreamworks dw4563b elevation, exterior, and hero home features

    DreamWorks DW4563B

    3 Bed | 2 Bath | 1,493 Sq. Ft. | 26' 8" x 56'

    View detailsDesign home
    Catena ct4563b floor plan home features

    Catena ct4563b hero, elevation, and exterior home features

    Catena CT4563B

    3 Bed | 2 Bath | 1,494 Sq. Ft. | 26' 8" x 56'

    View detailsDesign home
    Hidden creek hc4563p floor plan home features

    Hidden creek hc4563p hero, elevation, and exterior home features

    Hidden Creek HC4563P

    3 Bed | 2 Bath | 1,494 Sq. Ft. | 26' 8" x 56'

    View detailsDesign home
    Noble 2856h08 floor plan home features

    Noble 2856h08 floor plan home features

    Noble 2856H08

    3 Bed | 2 Bath | 1,494 Sq. Ft. | 26' 8" x 56'

    View detailsDesign home
    Dreamworks dw4603d floor plan home features

    Dreamworks dw4603d hero, elevation, and exterior home features

    DreamWorks DW4603D

    3 Bed | 2 Bath | 1,520 Sq. Ft. | 26' 8" x 60'

    View detailsDesign home
    Catalina 2860b floor plan home features

    Catalina 2860b floor plan home features

    Catalina 2860B

    3 Bed | 2 Bath | 1,541 Sq. Ft. | 26' 8" x 60'

    View detailsDesign home
    Catalina 2860e floor plan home features

    Catalina 2860e floor plan home features

    Catalina 2860E

    3 Bed | 2 Bath | 1,541 Sq. Ft. | 26' 8" x 60'

    View detailsDesign home
    Rise 28583r floor plan home features

    Rise 28583r elevation, exterior, and hero home features

    Rise 28583R

    3 Bed | 2 Bath | 1,546 Sq. Ft. | 26' 8" x 58'

    View detailsDesign home
    Rise 28583s floor plan home features

    Rise 28583s hero, elevation, and exterior home features

    Rise 28583S

    3 Bed | 2 Bath | 1,546 Sq. Ft. | 26' 8" x 58'

    View detailsDesign home
    Desert ridge 28583a floor plan home features

    Desert ridge 28583a floor plan home features

    Desert Ridge 28583A

    3 Bed | 2 Bath | 1,553 Sq. Ft. | 26' 8" x 58'

    View detailsDesign home
    Catalina 2861a floor plan home features

    Catalina 2861a floor plan home features

    Catalina 2861A

    3 Bed | 2 Bath | 1,568 Sq. Ft. | 26' 8" x 60'

    View detailsDesign home
    Crystal bay estates cb6523c floor plan home features

    Crystal bay estates cb6523c hero, elevation, and exterior home features

    Crystal Bay Estates CB6523C

    3 Bed | 2 Bath | 1,577 Sq. Ft. | 30' 4" x 52'

    View detailsDesign home
    Hidden creek hc6523p floor plan home features

    Hidden creek hc6523p hero, elevation, and exterior home features

    Hidden Creek HC6523P

    3 Bed | 2 Bath | 1,578 Sq. Ft. | 30' 4" x 52'

    View detailsDesign home
    Sierra value 28603c floor plan home features

    Sierra value 28603c floor plan home features

    Sierra Value 28603C

    3 Bed | 2 Bath | 1,600 Sq. Ft. | 26' 8" x 60'

    View detailsDesign home
    Westin porch 28603a floor plan home features

    Westin porch 28603a hero, exterior, and elevation home features

    Westin Porch 28603A

    3 Bed | 2 Bath | 1,600 Sq. Ft. | 26' 8" x 60'

    View detailsDesign home
    Westin porch 28603b floor plan home features

    Westin porch 28603b floor plan home features

    Westin Porch 28603B

    3 Bed | 2 Bath | 1,600 Sq. Ft. | 26' 8" x 60'

    View detailsDesign home
    Desert ridge 28603a floor plan home features

    Desert ridge 28603a interior, bathroom, and hero home features

    Desert Ridge 28603A

    3 Bed | 2 Bath | 1,600 Sq. Ft. | 26' 8" x 60'

    View detailsDesign home
    The queen's river (28603n) floor plan home features

    The queen's river (28603n) hero, elevation, and exterior home features

    The Queen's River (28603N)

    3 Bed | 2 Bath | 1,600 Sq. Ft. | 26' 8" x 60'

    View detailsDesign home
    Catena ct4603b floor plan home features

    Catena ct4603b hero, elevation, and exterior home features

    Catena CT4603B

    3 Bed | 2 Bath | 1,600 Sq. Ft. | 26' 8" x 60'

    View detailsDesign home
    Crystal bay estates cb4603c floor plan home features

    Crystal bay estates cb4603c exterior and hero home features

    Crystal Bay Estates CB4603C

    3 Bed | 2 Bath | 1,600 Sq. Ft. | 26' 8" x 60'

    View detailsDesign home
    Dreamworks dw4603f floor plan home features

    Dreamworks dw4603f hero, elevation, and exterior home features

    DreamWorks DW4603F

    3 Bed | 2 Bath | 1,600 Sq. Ft. | 26' 8" x 60'

    View detailsDesign home
    Noble 2860h09 floor plan home features

    Noble 2860h09 floor plan home features

    Noble 2860H09

    3 Bed | 2 Bath | 1,600 Sq. Ft. | 26' 8" x 60'

    View detailsDesign home

    #40 floor plan home features

    #40 kitchen and hero home features

    Wasatch Ranch

    #40

    $220,000

    3 Bed | 2 Bath | 1,600 Sq. Ft. | 26' 8" x 60'

    View details
    Catalina 2860d floor plan home features

    Catalina 2860d floor plan home features

    Catalina 2860D

    3 Bed | 2 Bath | 1,608 Sq. Ft. | 26' 8" x 60'

    View detailsDesign home
    Hidden valley hv4623m floor plan home features

    Hidden valley hv4623m exterior and hero home features

    Hidden Valley HV4623M

    3 Bed | 2 Bath | 1,654 Sq. Ft. | 26' 8" x 62'

    View detailsDesign home
    Grand teton tw4042 floor plan home features

    Grand teton tw4042 floor plan home features

    Grand Teton TW4042

    3 Bed | 2 Bath | 1,680 Sq. Ft. | 40' x 42'

    View detailsDesign home
    Crystal bay estates cb6563c floor plan home features

    Crystal bay estates cb6563c hero, elevation, and exterior home features

    Crystal Bay Estates CB6563C

    3 Bed | 2 Bath | 1,699 Sq. Ft. | 30' 4" x 56'

    View detailsDesign home
    Hidden creek hc6563p floor plan home features

    Hidden creek hc6563p hero, elevation, and exterior home features

    Hidden Creek HC6563P

    3 Bed | 2 Bath | 1,699 Sq. Ft. | 30' 4" x 56'

    View detailsDesign home
    Dreamworks dw4663b floor plan home features

    Dreamworks dw4663b floor plan home features

    DreamWorks DW4663B

    3 Bed | 2 Bath | 1,760 Sq. Ft. | 26' 8" x 66'

    View detailsDesign home
    Hidden valley hv4663m floor plan home features

    Hidden valley hv4663m exterior and hero home features

    Hidden Valley HV4663M

    3 Bed | 2 Bath | 1,760 Sq. Ft. | 26' 8" x 66'

    View detailsDesign home
    The clover (30603f) floor plan home features

    The clover (30603f) hero, elevation, and exterior home features

    The Clover (30603F)

    3 Bed | 2 Bath | 1,770 Sq. Ft. | 29' 6" x 60'

    View detailsDesign home
    The caldera (28683b) floor plan home features

    The caldera (28683b) hero, elevation, and exterior home features

    The Caldera (28683B)

    3 Bed | 2 Bath | 1,813 Sq. Ft. | 26' 8" x 68'

    View detailsDesign home
    The glacier (28683e) floor plan home features

    The glacier (28683e) hero, elevation, and exterior home features

    The Glacier (28683E)

    3 Bed | 2 Bath | 1,813 Sq. Ft. | 26' 8" x 68'

    View detailsDesign home
    The bruneau (28683n) floor plan home features

    The bruneau (28683n) hero, elevation, and exterior home features

    The Bruneau (28683N)

    3 Bed | 2 Bath | 1,813 Sq. Ft. | 26' 8" x 68'

    View detailsDesign home
    Catena ct4683b floor plan home features

    Catena ct4683b hero, elevation, and exterior home features

    Catena CT4683B

    3 Bed | 3 Bath | 1,814 Sq. Ft. | 26' 8" x 68'

    View detailsDesign home
    Crystal bay estates cb6603c floor plan home features

    Crystal bay estates cb6603c hero, elevation, and exterior home features

    Crystal Bay Estates CB6603C

    3 Bed | 2 Bath | 1,820 Sq. Ft. | 30' 4" x 60'

    View detailsDesign home
    Noble 3260h09 floor plan home features

    Noble 3260h09 floor plan home features

    Noble 3260H09

    3 Bed | 2 Bath | 1,820 Sq. Ft. | 30' 4" x 60'

    View detailsDesign home
    Santa fe ii 32623a floor plan home features

    Santa fe ii 32623a floor plan home features

    Santa Fe II 32623A

    3 Bed | 2 Bath | 1,875 Sq. Ft. | 31' 3" x 60'

    View detailsDesign home
    Hidden valley hv6623m floor plan home features

    Hidden valley hv6623m hero, elevation, and exterior home features

    Hidden Valley HV6623M

    3 Bed | 2 Bath | 1,881 Sq. Ft. | 30' 4" x 62'

    View detailsDesign home
    Noble 2872h12 floor plan home features

    Noble 2872h12 floor plan home features

    Noble 2872H12

    3 Bed | 2 Bath | 1,920 Sq. Ft. | 26' 8" x 72'

    View detailsDesign home
    Rise 32623r floor plan home features

    Rise 32623r hero, elevation, and exterior home features

    Rise 32623R

    3 Bed | 2 Bath | 1,937 Sq. Ft. | 31' x 62'

    View detailsDesign home
    Hidden valley hv6663m floor plan home features

    Hidden valley hv6663m exterior and hero home features

    Hidden Valley HV6663M

    3 Bed | 2 Bath | 2,002 Sq. Ft. | 30' 4" x 66'

    View detailsDesign home
    Catena ct4763b floor plan home features

    Catena ct4763b hero, elevation, and exterior home features

    Catena CT4763B

    3 Bed | 3 Bath | 2,027 Sq. Ft. | 26' 8" x 76'

    View detailsDesign home
    Selkirk advantage floor plan home features

    Selkirk advantage hero, elevation, and exterior home features

    Selkirk Advantage

    3 Bed | 2 Bath | 2,184 Sq. Ft. | 30' 4" x 72'

    View detailsDesign home
    View detailsDesign home
    Limited series 24604a floor plan home features

    Limited series 24604a floor plan home features

    Limited Series 24604A

    4 Bed | 2 Bath | 1,420 Sq. Ft. | 23' 8" x 60'

    View detailsDesign home
    Limited series-28564a floor plan home features

    Limited series-28564a interior and hero home features

    Limited Series-28564A

    4 Bed | 2 Bath | 1,493 Sq. Ft. | 26' 8" x 56'

    View detailsDesign home
    Liberty 28604a floor plan home features

    Liberty 28604a floor plan home features

    Liberty 28604A

    4 Bed | 2 Bath | 1,600 Sq. Ft. | 26' 8" x 60'

    View detailsDesign home
    Hidden creek hc4604p floor plan home features

    Hidden creek hc4604p hero, elevation, and exterior home features

    Hidden Creek HC4604P

    4 Bed | 2 Bath | 1,600 Sq. Ft. | 26' 8" x 60'

    View detailsDesign home
    #112 floor plan home features

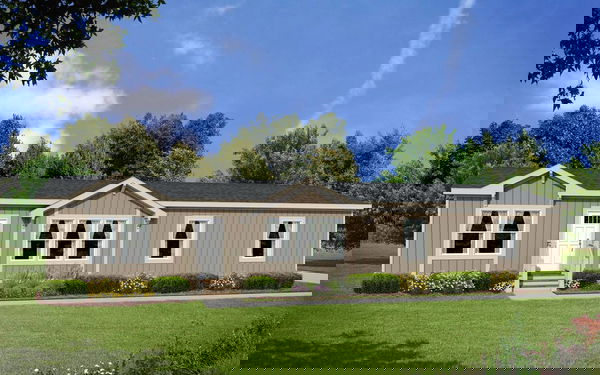
    #112 exterior and hero home features

    Wasatch Ranch

    #112

    $210,000

    4 Bed | 2 Bath | 1,600 Sq. Ft. | 26' 8" x 60'

    View details
    Desert ridge 28644a floor plan home features

    Desert ridge 28644a floor plan home features

    Desert Ridge 28644A

    4 Bed | 2 Bath | 1,706 Sq. Ft. | 26' 8" x 64'

    View detailsDesign home
    Crystal bay estates cb4644c floor plan home features

    Crystal bay estates cb4644c hero, elevation, and exterior home features

    Crystal Bay Estates CB4644C

    4 Bed | 2 Bath | 1,706 Sq. Ft. | 26' 8" x 64'

    View detailsDesign home
    Catena ct4644b floor plan home features

    Catena ct4644b hero and kitchen home features

    Catena CT4644B

    4 Bed | 2 Bath | 1,707 Sq. Ft. | 26' 8" x 64'

    View detailsDesign home
    Sierra value 28664a floor plan home features

    Sierra value 28664a floor plan home features

    Sierra Value 28664A

    4 Bed | 2 Bath | 1,760 Sq. Ft. | 26' 8" x 66'

    View detailsDesign home
    Duplex 28664a floor plan home features

    Duplex 28664a hero, elevation, and exterior home features

    Duplex 28664A

    4 Bed | 4 Bath | 1,760 Sq. Ft. | 26' 8" x 66'

    View detailsDesign home
    The rapids (28664e) floor plan home features

    The rapids (28664e) hero, elevation, and exterior home features

    The Rapids (28664E)

    4 Bed | 2 Bath | 1,760 Sq. Ft. | 26' 8" x 66'

    View detailsDesign home
    Noble 2868h11 floor plan home features

    Noble 2868h11 floor plan home features

    Noble 2868H11

    4 Bed | 2 Bath | 1,813 Sq. Ft. | 26' 8" x 68'

    View detailsDesign home
    Hidden creek hc6604p floor plan home features

    Hidden creek hc6604p hero, elevation, and exterior home features

    Hidden Creek HC6604P

    4 Bed | 2 Bath | 1,820 Sq. Ft. | 30' 4" x 60'

    View detailsDesign home
    Liberty 28704a floor plan home features

    Liberty 28704a floor plan home features

    Liberty 28704A

    4 Bed | 2 Bath | 1,866 Sq. Ft. | 26' 8" x 70'

    View detailsDesign home


    #36 floor plan home features

    #36 exterior and hero home features

    Wasatch Ranch

    #36

    $225,000

    4 Bed | 2 Bath | 1,866 Sq. Ft. | 26' 8" x 70'
    View details
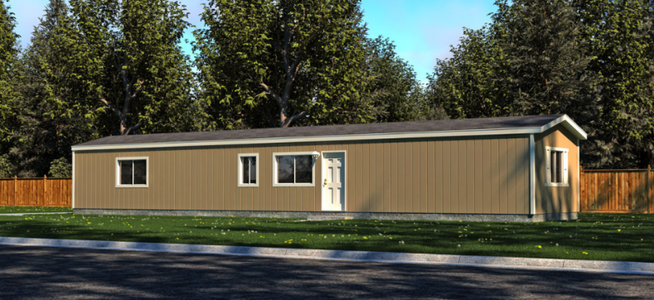
    Hidden valley hv4704m floor plan home features

    Hidden valley hv4704m hero, elevation, and exterior home features

    Hidden Valley HV4704M

    4 Bed | 2 Bath | 1,867 Sq. Ft. | 26' 8" x 70'
    View detailsDesign home
    The clover (30603f-2) floor plan home features

    The clover (30603f-2) hero, elevation, and exterior home features

    The Clover (30603F-2)

    4 Bed | 2 Bath | 1,888 Sq. Ft. | 29' 6" x 64'

    View detailsDesign home
    Catena ct4724b floor plan home features

    Catena ct4724b hero, elevation, and exterior home features

    Catena CT4724B

    4 Bed | 2 Bath | 1,920 Sq. Ft. | 26' 8" x 72'

    View detailsDesign home
    Dreamworks dw4724b floor plan home features

    Dreamworks dw4724b exterior and hero home features

    DreamWorks DW4724B

    4 Bed | 2 Bath | 1,920 Sq. Ft. | 26' 8" x 72'

    View detailsDesign home
    Noble 2872h12-4br floor plan home features

    Noble 2872h12-4br floor plan home features

    Noble 2872H12-4BR

    4 Bed | 2 Bath | 1,920 Sq. Ft. | 26' 8" x 72'

    View detailsDesign home
    Crystal bay estates cb6644c floor plan home features

    Crystal bay estates cb6644c hero, elevation, and exterior home features

    Crystal Bay Estates CB6644C

    4 Bed | 2 Bath | 1,941 Sq. Ft. | 30' 4" x 64'

    View detailsDesign home
    The shoshone (30684e) floor plan home features

    The shoshone (30684e) hero, elevation, and exterior home features

    The Shoshone (30684E)

    4 Bed | 2 Bath | 2,006 Sq. Ft. | 29' 6" x 68'

    View detailsDesign home
    The sawtooth (28764t) floor plan home features

    The sawtooth (28764t) hero, elevation, and exterior home features

    The Sawtooth (28764T)

    4 Bed | 2 Bath | 2,026 Sq. Ft. | 26' 8" x 76'

    View detailsDesign home
    The stanley (28764n) floor plan home features

    The stanley (28764n) hero, elevation, and exterior home features

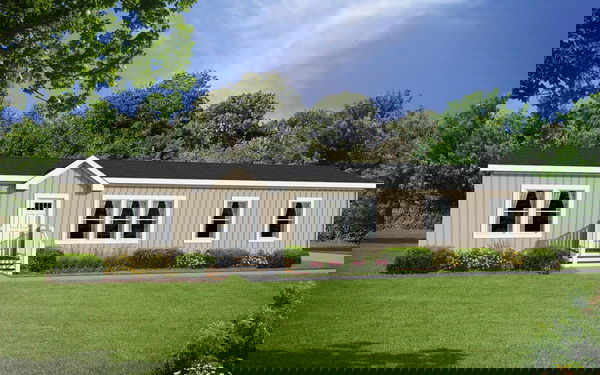

    The Stanley (28764N)

    4 Bed | 2 Bath | 2,026 Sq. Ft. | 26' 8" x 76'

    View detailsDesign home
    Dreamworks dw4764b floor plan home features

    Dreamworks dw4764b floor plan home features

    DreamWorks DW4764B

    4 Bed | 2 Bath | 2,026 Sq. Ft. | 26' 8" x 76'

    View detailsDesign home
    Dreamworks dw4764f floor plan home features

    Dreamworks dw4764f floor plan home features

    DreamWorks DW4764F

    4 Bed | 2 Bath | 2,026 Sq. Ft. | 26' 8" x 76'

    View detailsDesign home
    Hidden valley hv4764m floor plan home features

    Hidden valley hv4764m exterior and hero home features

    Hidden Valley HV4764M

    4 Bed | 2 Bath | 2,026 Sq. Ft. | 26' 8" x 76'

    View detailsDesign home
    Liberty 32664a floor plan home features

    Liberty 32664a floor plan home features

    Liberty 32664A

    4 Bed | 2 Bath | 2,046 Sq. Ft. | 31' x 66'

    View detailsDesign home
    Duplex 32684a floor plan home features

    Duplex 32684a hero, exterior, and elevation home features

    Duplex 32684A

    4 Bed | 4 Bath | 2,124 Sq. Ft. | 31' 3" x 68'

    View detailsDesign home
    Hidden valley hv6704m floor plan home features

    Hidden valley hv6704m hero, elevation, and exterior home features

    Hidden Valley HV6704M

    4 Bed | 2 Bath | 2,124 Sq. Ft. | 30' 4" x 70'

    View detailsDesign home
    Noble 3272h12 floor plan home features

    Noble 3272h12 floor plan home features

    Noble 3272H12

    4 Bed | 2 Bath | 2,184 Sq. Ft. | 30' 4" x 72'

    View detailsDesign home
    Desert ridge 32704a floor plan home features

    Desert ridge 32704a floor plan home features

    Desert Ridge 32704A

    4 Bed | 2 Bath | 2,187 Sq. Ft. | 31' 3" x 70'

    View detailsDesign home
    The gold fork (30764n) floor plan home features

    The gold fork (30764n) hero, elevation, and exterior home features

    The Gold Fork (30764N)

    4 Bed | 2 Bath | 2,242 Sq. Ft. | 29' 6" x 76'

    View detailsDesign home
    Hidden valley hv6764m floor plan home features

    Hidden valley hv6764m hero, elevation, and exterior home features

    Hidden Valley HV6764M

    4 Bed | 2 Bath | 2,305 Sq. Ft. | 30' 4" x 76'

    View detailsDesign home
    The blackfoot (40644f) floor plan home features

    The blackfoot (40644f) hero, elevation, and exterior home features

    The Blackfoot (40644F)

    4 Bed | 2 Bath | 2,560 Sq. Ft. | 40' x 64'

    View detailsDesign home
    Grand teton tw4070 floor plan home features

    Grand teton tw4070 floor plan home features

    Grand Teton TW4070

    4 Bed | 3 Bath | 2,800 Sq. Ft. | 40' x 70'

    View detailsDesign home
    View detailsDesign home